788 Lalton Dr., Conway, SC 29526
- $389,900
- 3
- BD
- 3
- BA
- 2,511
- SqFt




- List Price
- $389,900
- Status
- ACTIVE
- MLS#
- 2621055
- Days on Market
- 19
- Year Built
- 2006
- Levels
- One
- Bedrooms
- 3
- Bathrooms
- 3
- Full-baths
- 3
- Living Area
- 2,511
- Acres
- 0.17
- Region
- 10a Conway To Myrtle Beach Area--Between 90 & Waterway Redhill/Grande Dunes
- Neighborhood
- Hillsborough
Property Description
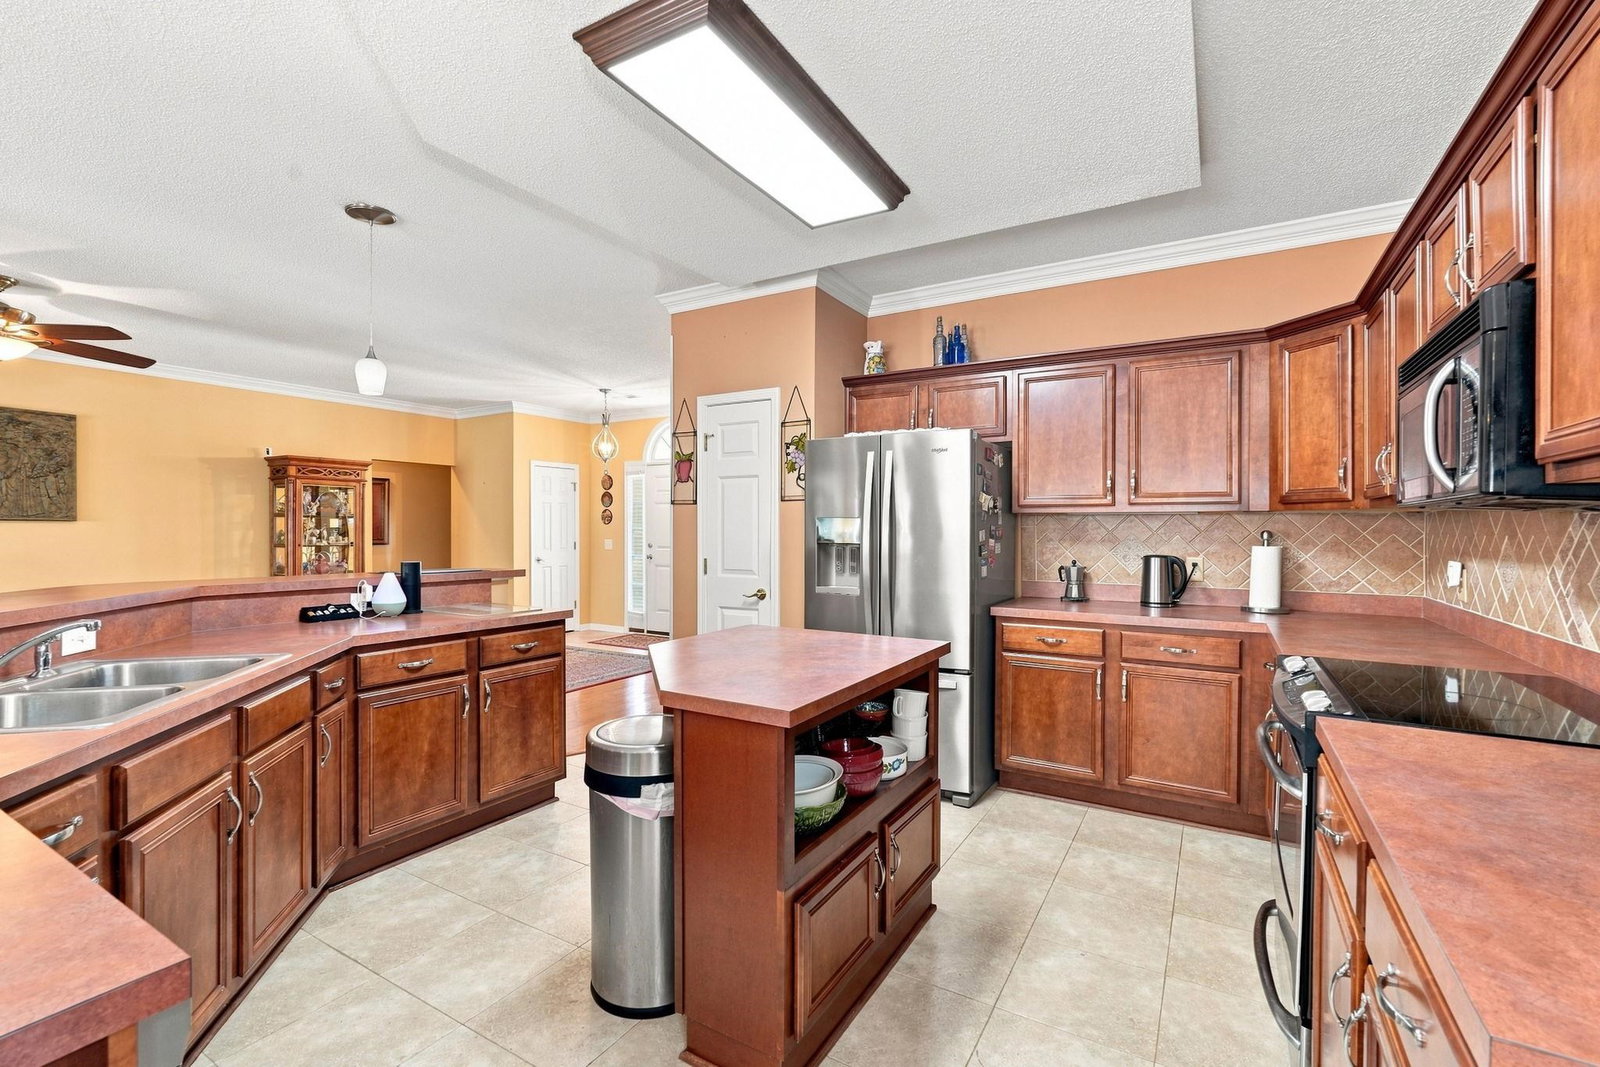
Tucked into the desirable Hillsborough community in Conway, just a quick 20-minute drive to the beach and minutes from downtown Conway's shops, restaurants, and riverwalk, this spacious 3 bedroom, 3 bath home offers 2,511 heated square feet of comfortable, well laid out living. Three generously sized bedrooms, each with a walk-in closet over 50 square feet, leave extra room for the rest of the home to breathe, and the open flow between the kitchen, large living room, formal dining room, and Carolina room makes everyday living and entertaining easy. Crown molding accents the main living areas, hardwood floors run throughout, and a private sitting area in the primary suite offers a quiet retreat. Out back, a 142-square-foot Lanai overlooks a pond, perfect for casting a line for largemouth bass or simply enjoying a peaceful Carolina morning with coffee. A newer HVAC system (2 years) and hot water heater (3 years) help keep maintenance costs down. Hillsborough's amenities add to the appeal, with a clubhouse, outdoor pool, pickleball and bocce courts, cornhole, horseshoes, and open green space, all in a quiet, nature-filled setting away from beach traffic yet close to everything the Grand Strand has to offer. Whether you're looking for a vacation retreat, primary residence, or rental investment, this home offers a strong combination of space, comfort, and location. Buyer is responsible for verification of all measurements.
/u.realgeeks.media/lorettarealty/header.png)
Additional Information
- Appliances
- Dishwasher, Disposal, Microwave, Range, Refrigerator, Dryer, Washer
- Interior Features
- Ceiling Fan(s), Dual Sinks, Garden Tub/Roman Tub, Main Level Primary, Split Bedrooms, Separate Shower, Vanity, Vaulted Ceiling(s), Window Treatments, Breakfast Bar, Bedroom on Main Level, Kitchen Island, Stainless Steel Appliances
- Cooling
- Central Air
- Heating
- Central, Electric
- Foundation
- Slab
- Exterior Finish
- Brick Veneer, Vinyl Siding
- Exterior Features
- Porch
- Parking
- Attached, Garage, Two Car Garage, Garage Door Opener
- Waterfront
- Yes
- Utilities
- Cable Available, Electricity Available, Phone Available, Sewer Available, Underground Utilities, Water Available
- Water
- Public
- Elementary School
- Waccamaw Elementary School
- Middle School
- Black Water Middle School
- High School
- Carolina Forest High School
Listing courtesy of Listing Agent: Joseph Barrientos Fierros () from Listing Office: Century 21 The Harrelson Group.

Provided courtesy of The Coastal Carolinas Association of REALTORS®. Information Deemed Reliable but Not Guaranteed. Copyright 2026 of the Coastal Carolinas Association of REALTORS® MLS. All rights reserved. Information is provided exclusively for consumers’ personal, non-commercial use, that it may not be used for any purpose other than to identify prospective properties consumers may be interested in purchasing.
Contact: