Share this with your friends


(704) 907-7613
Real Estate Company
691 Carlton Drive, Gastonia, NC 28054
- $290,000
- 4
- BD
- 4
- BA
- 2,280
- SqFt




- List Price
- $290,000
- Status
- ACTIVE
- MLS#
- 4357704
- Price Change
- ▼ $10,000 1793985269
- Days on Market
- 230
- Year Built
- 1992
- Levels
- Two
- Bedrooms
- 4
- Bathrooms
- 4
- Half-baths
- 1
- Full-baths
- 3
- Living Area
- 2,280
- Neighborhood/Complex
- Carlton Commons
Property Description
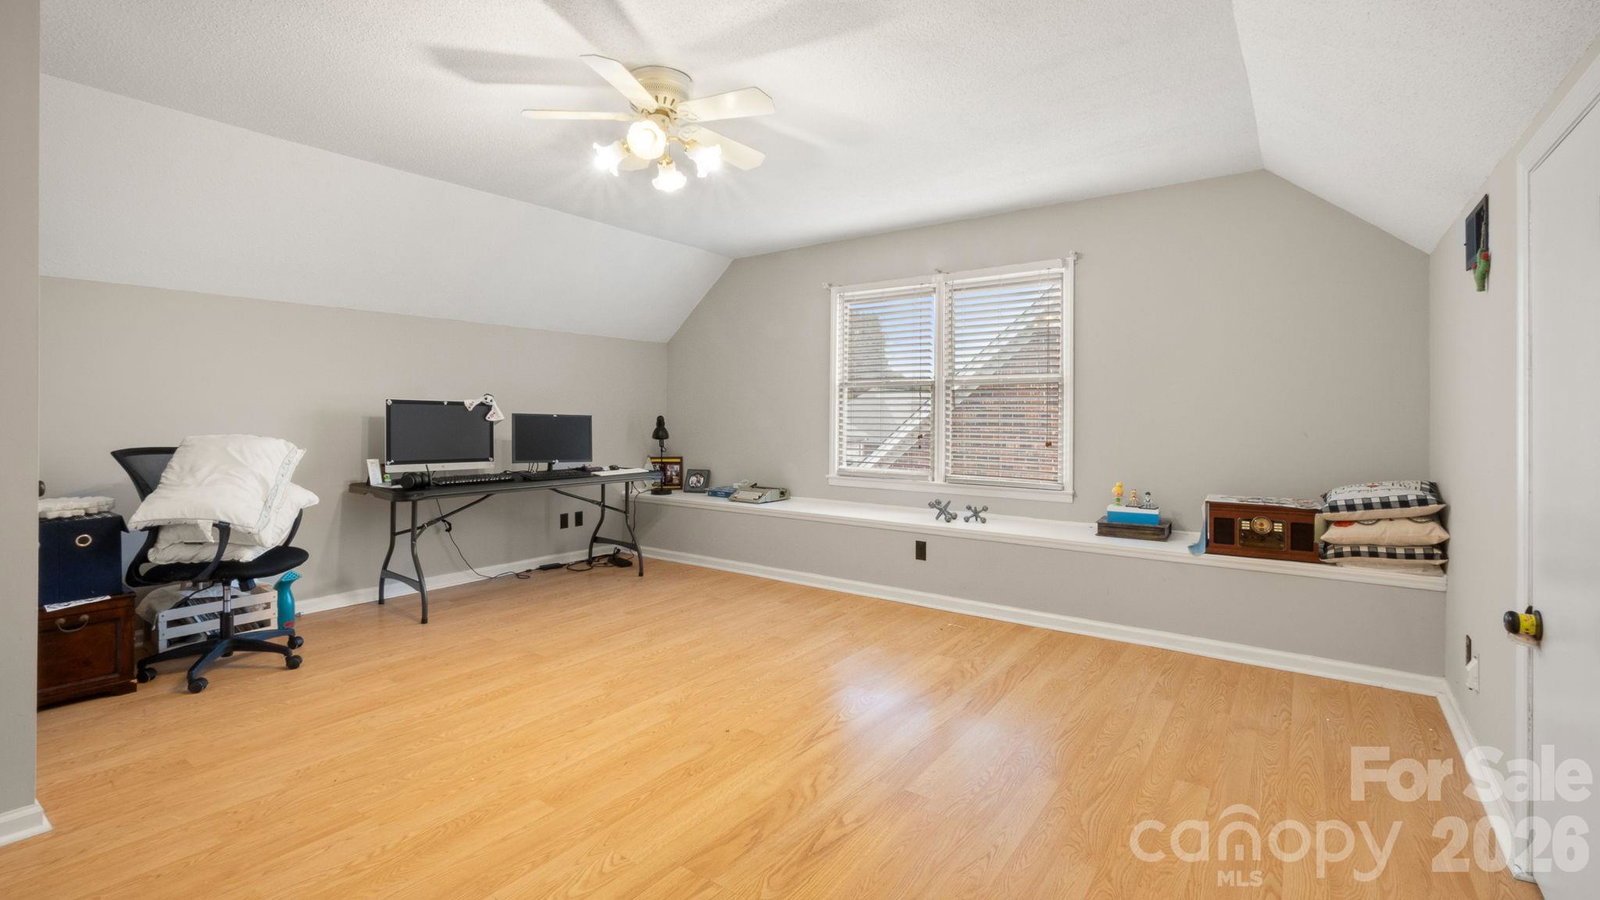
Move-in ready and beautifully updated, this spacious condo offers the perfect combination of comfort, functionality, and major recent improvements. Enjoy added peace of mind with a newly replaced roof, water heater replaced in 2022, and furnace, A/C system, and ductwork all replaced in 2024. Additional updates include newer stainless steel appliances, refreshed bathroom lighting, and fresh interior paint. The home features an oversized two-car garage and a highly desirable main-level primary suite with spacious his-and-hers walk-in closets. The kitchen offers abundant cabinetry, generous counter space, and a large pantry with custom built-in shelving for exceptional storage. Upstairs, you’ll find two generously sized bedrooms, each with large walk-in closets, plus a finished bonus room that offers the flexibility to serve as a fourth bedroom, home office, media room, or additional living space. The updated Jack-and-Jill bathroom features new faucets, vanity hardware, a new mirror, and fresh paint. Outdoor living is just as inviting with an enclosed back porch, updated paver patio, and fully fenced backyard, creating a private and functional space for relaxing, entertaining, or enjoying time outdoors. Per the seller, the HOA is responsible for exterior maintenance, including the roof, and trash service is included through the HOA. The fireplace has not been used by the current owners and will convey in its current as-is condition. To make this opportunity even more attractive, the seller is offering $5,000 in concessions, which may be used toward buyer closing costs or eligible upgrades and improvements, depending on the buyer’s needs and lender approval. With major systems already updated, flexible living space, generous storage, and valuable seller concessions, this Carlton Drive home is ready for its next owner.

Additional Information
- Appliances
- Dishwasher, Electric Cooktop, Microwave, Refrigerator
- Cooling
- Ceiling Fan(s), Central Air
- Heating
- Natural Gas
- Foundation
- Slab
- Exterior Finish
- Brick Full
- Parking
- Attached Garage, Parking Space(s)
- Water
- City
- Sewer
- Public Sewer
- Elementary School
- Unspecified
- Middle School
- Unspecified
- High School
- Unspecified
Listing courtesy of EXP Realty LLC. federico.comesana@exprealty.com
 “The data relating to real estate on this website derive in part from the Internet Data Exchange program. Brokers make an effort to deliver accurate information, but buyers should independently verify any information on which they will rely in a transaction. All properties are subject to prior sale, change or withdrawal. Neither Real Estate Company nor any listing broker shall be responsible for any typographical errors, misinformation, or misprints, and they shall be held totally harmless from any damages arising from reliance upon this data. This data is provided exclusively for consumers’ personal, non-commercial use and may not be used for any purpose other than to identify prospective properties they may be interested in purchasing. © 2026 Carolina Multiple Listing Services, Inc.”