Share this with your friends


(704) 907-7613
Real Estate Company
4211 Tangle Drive, Charlotte, NC 28211
- $2,350,000
- 4
- BD
- 5
- BA
- 3,784
- SqFt




- List Price
- $2,350,000
- Status
- ACTIVE
- MLS#
- 4432661
- Days on Market
- 8
- Year Built
- 2019
- Levels
- Two
- Bedrooms
- 4
- Bathrooms
- 5
- Half-baths
- 1
- Full-baths
- 4
- Living Area
- 3,784
- Acres
- 0.33
- Neighborhood
- Cotswold
Property Description
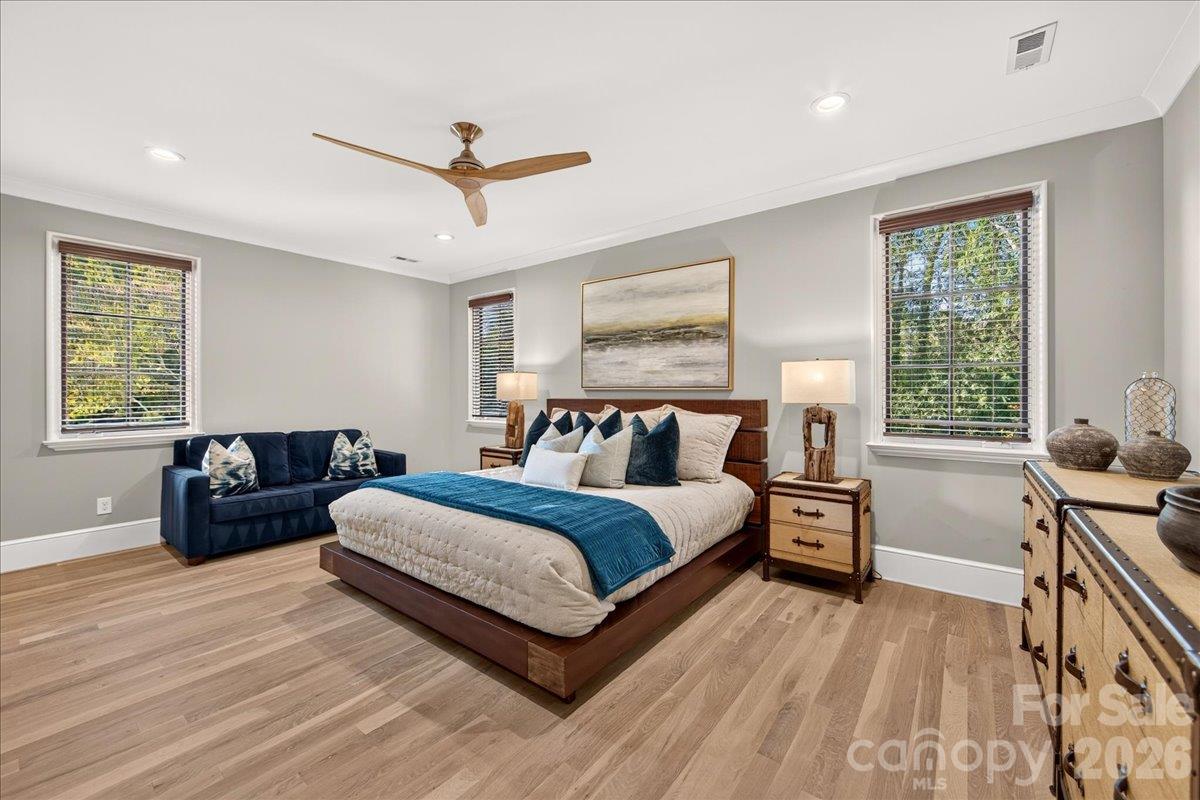
This stunning modern farmhouse in Cotswold blends quality craftsmanship, thoughtful functionality, and sophisticated style with exceptional spaces for entertaining. High-end finishes and state-of-the-art technology distinguish the home throughout. Surrounded by mature oak trees, the private backyard retreat features a heated saltwater pool, outdoor kitchen, and screened porch with a gas fireplace and Bromic heaters for year-round enjoyment. A secluded patio with a wood-burning fireplace, bluestone hardscaping, turf lawn, lush landscaping, and elevated fencing complete the serene outdoor setting. Inside, the open main level flows effortlessly through the central living room, chef’s kitchen, and dining area. The luxurious primary suite features exposed beams, an expansive walk-in closet, and a spa-inspired bath. A distinctive glass-enclosed “whiskey room” sits beneath the grand staircase, which leads to three additional bedrooms, each with a private ensuite bath. Ideally located just minutes from SouthPark’s premier dining and shopping, this residence offers an exceptional balance of privacy, comfort, and convenience.

Additional Information
- Appliances
- Other, Bar Fridge, Dishwasher, Disposal, Double Oven, Exhaust Hood, Gas Range, Microwave, Plumbed For Ice Maker, Refrigerator, Tankless Water Heater, Washer/Dryer, Wine Refrigerator
- Interior Features
- Wet Bar, Attic Stairs Pulldown, Built-in Features, Cable Prewire, Drop Zone, Entrance Foyer, Garden Tub, Kitchen Island, Open Floorplan, Split Bedroom, Walk-In Closet(s), Walk-In Pantry
- Cooling
- Heat Pump, Ceiling Fan(s), Central Air, Gas
- Heating
- Natural Gas, Central, Forced Air, Heat Pump
- Foundation
- Crawl Space
- Roof
- Architectural Shingle
- Exterior Finish
- Fiber Cement, Brick Partial
- Exterior Features
- Outdoor Kitchen, Hot Tub, Gas Grill, In-Ground Irrigation
- Parking
- Attached Garage
- Lot Water Features
- Wooded, Private
- Water
- City
- Sewer
- Public Sewer
- Elementary School
- Billingsville Cotswold
- Middle School
- Alexander Graham
- High School
- Myers Park
Listing courtesy of COMPASS. mike.hege@compass.com
 “The data relating to real estate on this website derive in part from the Internet Data Exchange program. Brokers make an effort to deliver accurate information, but buyers should independently verify any information on which they will rely in a transaction. All properties are subject to prior sale, change or withdrawal. Neither Real Estate Company nor any listing broker shall be responsible for any typographical errors, misinformation, or misprints, and they shall be held totally harmless from any damages arising from reliance upon this data. This data is provided exclusively for consumers’ personal, non-commercial use and may not be used for any purpose other than to identify prospective properties they may be interested in purchasing. © 2026 Carolina Multiple Listing Services, Inc.”