Share this with your friends


(704) 907-7613
Real Estate Company
3116 Ella Katherine Way Unit #12, Charlotte, NC 28210
- $2,336,945
- 4
- BD
- 5
- BA
- 3,807
- SqFt




- List Price
- $2,336,945
- Status
- ACTIVE
- MLS#
- 4420912
- Days on Market
- 33
- Year Built
- 2026
- Levels
- Two
- Bedrooms
- 4
- Bathrooms
- 5
- Half-baths
- 1
- Full-baths
- 4
- Living Area
- 3,807
- Acres
- 0.17
- Neighborhood
- Heydon Hall
- Unit Number
- 12
Property Description
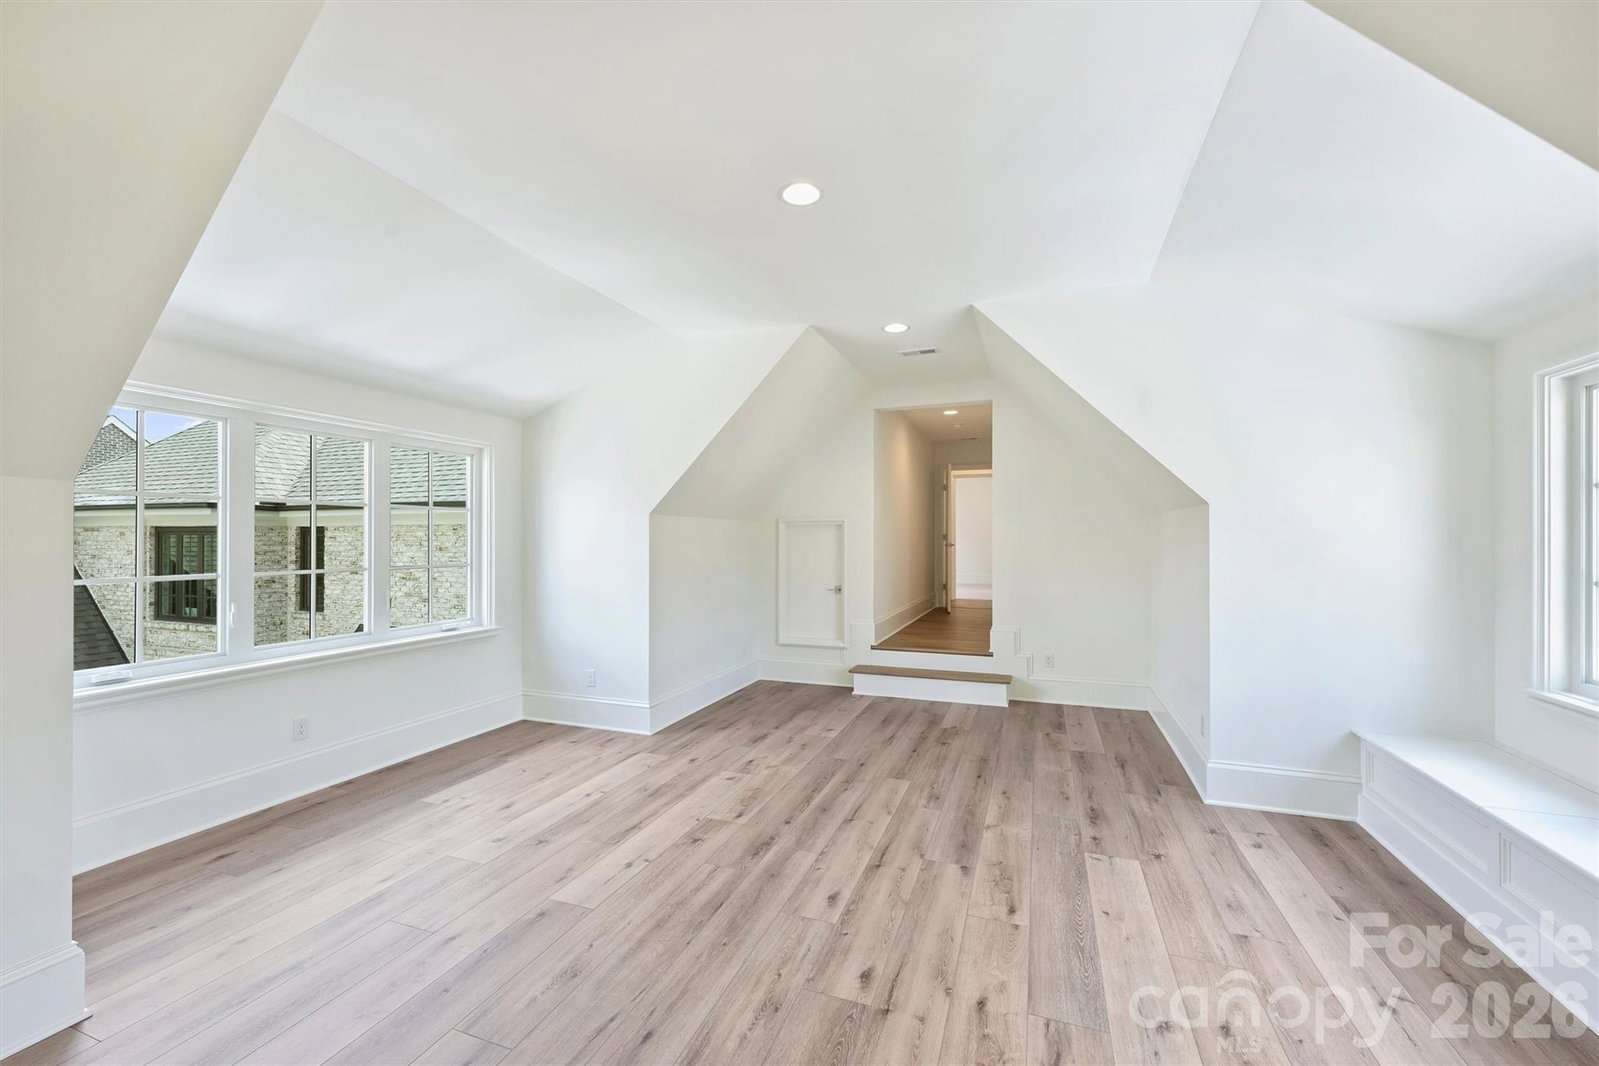
Located in the gated community of Heydon Hall, this exceptional home is one of only 12 opportunities remaining in the community’s final phase of 14 homes. Designed for both everyday living and entertaining, the home offers a flexible floor plan with generous indoor and outdoor living spaces. The main level features a spacious primary suite, flex room, large great room, separate dining area, scullery, and covered rear porch overlooking the backyard and pool. Upstairs, three spacious bedrooms each feature an en suite bath, along with a bonus room and office. The bonus room can also be enhanced with an optional wet bar, creating the perfect space for entertaining or relaxing. An optional finished third floor adds 468 square feet and can be configured as a rec room or fifth bedroom with a full bath. A detached garage completes this thoughtfully designed residence. Estimated completion date is November 2026. Pictures are of our model located at 3019 Ella Katherine Way as a representation of our completed home.

Additional Information
- Appliances
- Dishwasher, Disposal, Electric Oven, Exhaust Fan, Exhaust Hood, Gas Cooktop, Microwave, Plumbed For Ice Maker, Self Cleaning Oven
- Interior Features
- Drop Zone, Kitchen Island, Open Floorplan, Storage, Walk-In Closet(s)
- Cooling
- Central Air, Dual
- Heating
- Forced Air, Natural Gas, Zoned
- Floors
- Carpet, Hardwood, Tile
- Foundation
- Crawl Space
- Roof
- Architectural Shingle
- Exterior Finish
- Brick Partial, Hardboard Siding, Wood
- Exterior Features
- In-Ground Irrigation, Lawn Maintenance
- Parking
- Driveway, Detached Garage, Garage Door Opener, Keypad Entry
- Water
- City
- Sewer
- Public Sewer
- Elementary School
- Smithfield
- Middle School
- Quail Hollow
- High School
- South Mecklenburg
Listing courtesy of Simonini Realty Inc. weezy@simonini.com
 “The data relating to real estate on this website derive in part from the Internet Data Exchange program. Brokers make an effort to deliver accurate information, but buyers should independently verify any information on which they will rely in a transaction. All properties are subject to prior sale, change or withdrawal. Neither Real Estate Company nor any listing broker shall be responsible for any typographical errors, misinformation, or misprints, and they shall be held totally harmless from any damages arising from reliance upon this data. This data is provided exclusively for consumers’ personal, non-commercial use and may not be used for any purpose other than to identify prospective properties they may be interested in purchasing. © 2026 Carolina Multiple Listing Services, Inc.”