Share this with your friends


(704) 907-7613
Real Estate Company
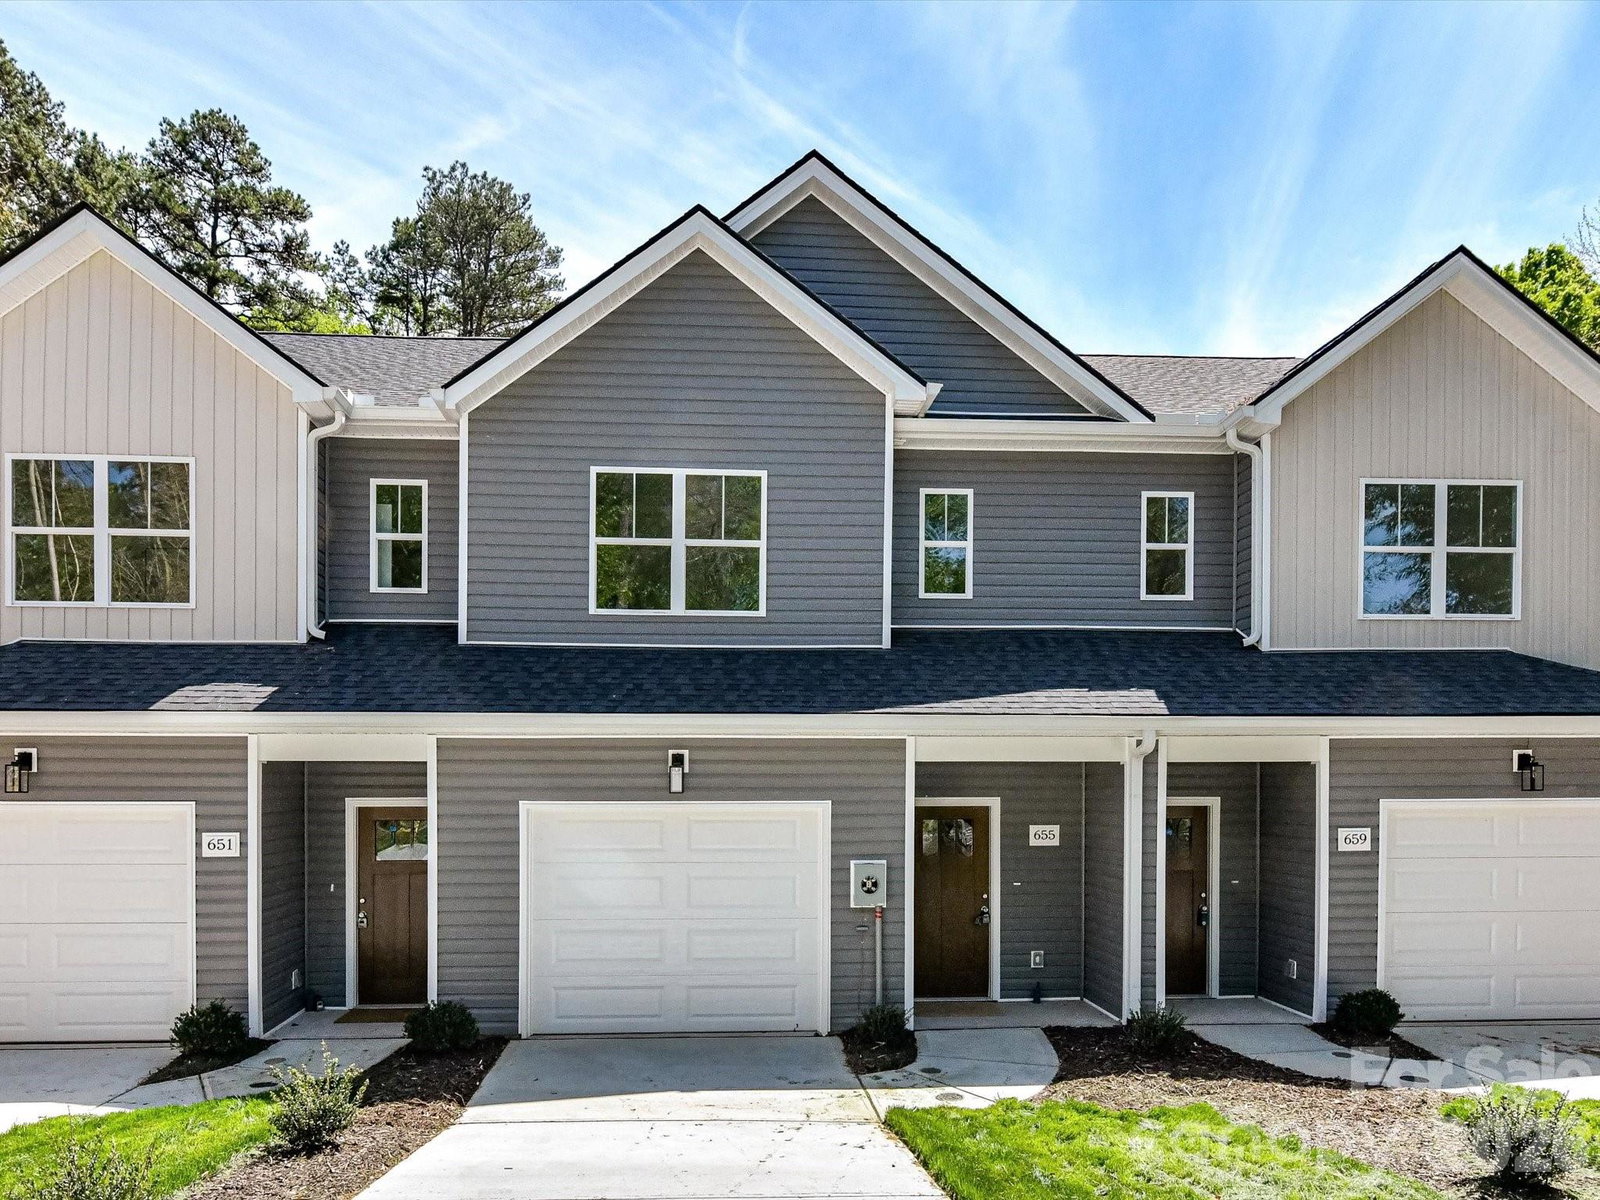
655 Stillgreen Lane, Charlotte, NC 28214
- $309,900
- 3
- BD
- 3
- BA
- 1,539
- SqFt




- List Price
- $309,900
- Status
- ACTIVE
- MLS#
- 4358082
- Price Change
- ▼ $5,000 1792629401
- Days on Market
- 217
- Year Built
- 2026
- Levels
- Two
- Bedrooms
- 3
- Bathrooms
- 3
- Half-baths
- 1
- Full-baths
- 2
- Living Area
- 1,539
- Acres
- 0.06
Property Description
Discover elevated everyday living in this beautifully appointed two-story townhome, showcasing contemporary finishes, thoughtfully designed spaces, and the exceptional advantage of NO HOA! An inviting foyer welcomes you into a light-filled, open-concept floor plan where stylish living and dining areas flow effortlessly into a beautifully designed kitchen. Featuring elegant quartz countertops, stainless steel appliances, a classic subway tile backsplash, sleek cabinetry, and a generous center island with seating, this kitchen serves as the heart of the home, ideal for both everyday enjoyment and effortless entertaining. Upstairs, the spacious PRIMARY SUITE offers a relaxing retreat filled with natural light, complemented by a well-appointed ensuite bath featuring dual vanities, a walk-in shower, and a generous walk-in closet. Additional bedrooms provide comfortable accommodations and versatile options for a home office, guests, or creative pursuits. A full secondary bathroom, conveniently located upper-level laundry, and a flexible landing area perfect for a dedicated workstation or reading retreat complete the thoughtfully designed upper level. Combining contemporary style, desirable finishes, versatile living spaces, and the freedom of NO HOA, this move-in-ready townhome presents an exceptional opportunity to enjoy modern living! ADDITIONAL BUYER OPPORTUNITY: Eligible buyers may qualify for the Community Homeownership Incentive Program (CHIP), offering up to 100% financing, no private mortgage insurance (PMI), and potential closing cost assistance. Contact us for program details and eligibility requirements.

Additional Information
- Appliances
- Dishwasher, Electric Range, Electric Water Heater, Microwave, Refrigerator with Ice Maker
- Interior Features
- Attic Stairs Pulldown, Entrance Foyer, Kitchen Island, Open Floorplan, Pantry, Walk-In Closet(s)
- Cooling
- Central Air
- Heating
- Central
- Floors
- Laminate, Tile
- Foundation
- Slab
- Roof
- Architectural Shingle
- Exterior Finish
- Vinyl
- Parking
- Driveway, Attached Garage, Shared Driveway
- Lot Water Features
- Level, Private, Wooded
- Water
- City
- Sewer
- Public Sewer
- Elementary School
- Paw Creek
- Middle School
- Coulwood STEM Academy
- High School
- West Mecklenburg
Listing courtesy of Keller Williams Lake Norman. Matt@TheSarverGroup.com
 “The data relating to real estate on this website derive in part from the Internet Data Exchange program. Brokers make an effort to deliver accurate information, but buyers should independently verify any information on which they will rely in a transaction. All properties are subject to prior sale, change or withdrawal. Neither Real Estate Company nor any listing broker shall be responsible for any typographical errors, misinformation, or misprints, and they shall be held totally harmless from any damages arising from reliance upon this data. This data is provided exclusively for consumers’ personal, non-commercial use and may not be used for any purpose other than to identify prospective properties they may be interested in purchasing. © 2026 Carolina Multiple Listing Services, Inc.”