Share this with your friends


(704) 907-7613
Real Estate Company
14314 Aikenwood Drive, Charlotte, NC 28278
- $679,900
- 5
- BD
- 5
- BA
- 3,412
- SqFt





- List Price
- $679,900
- Status
- ACTIVE
- MLS#
- 4400832
- Price Change
- ▼ $10,000 1789510227
- Days on Market
- 120
- Year Built
- 2023
- Levels
- Two
- Bedrooms
- 5
- Bathrooms
- 5
- Half-baths
- 1
- Full-baths
- 4
- Living Area
- 3,412
- Acres
- 0.18
- Neighborhood
- Parkside Crossing
Property Description
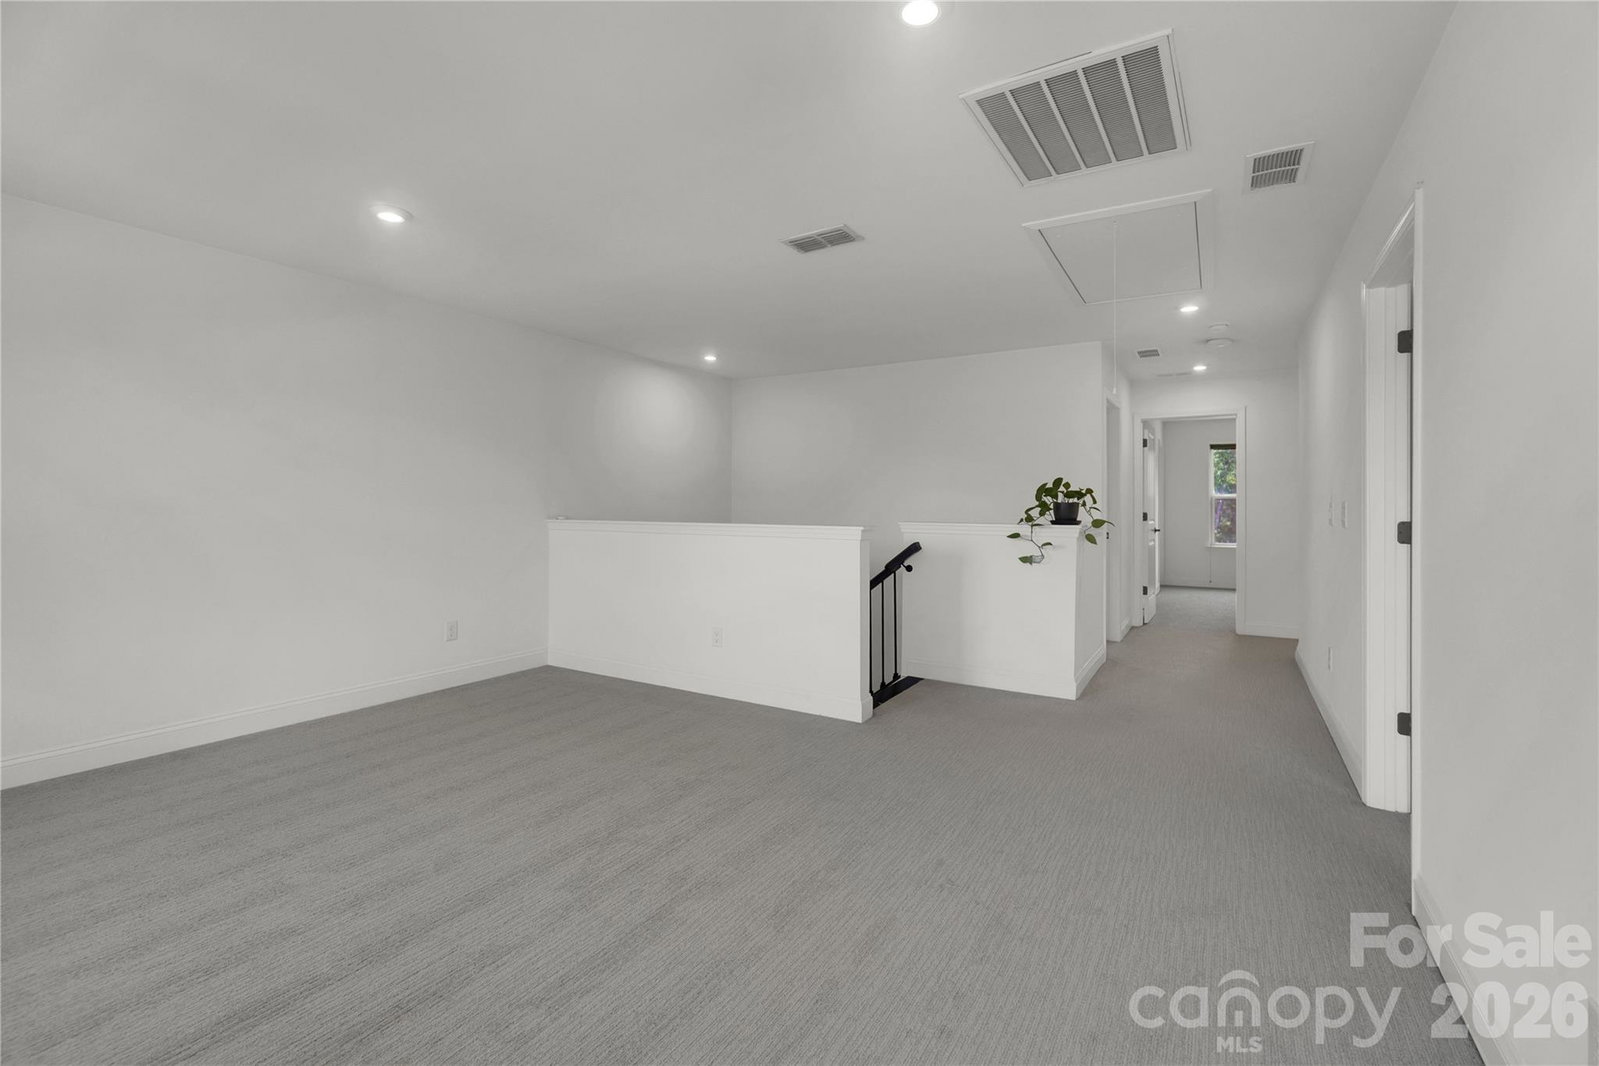
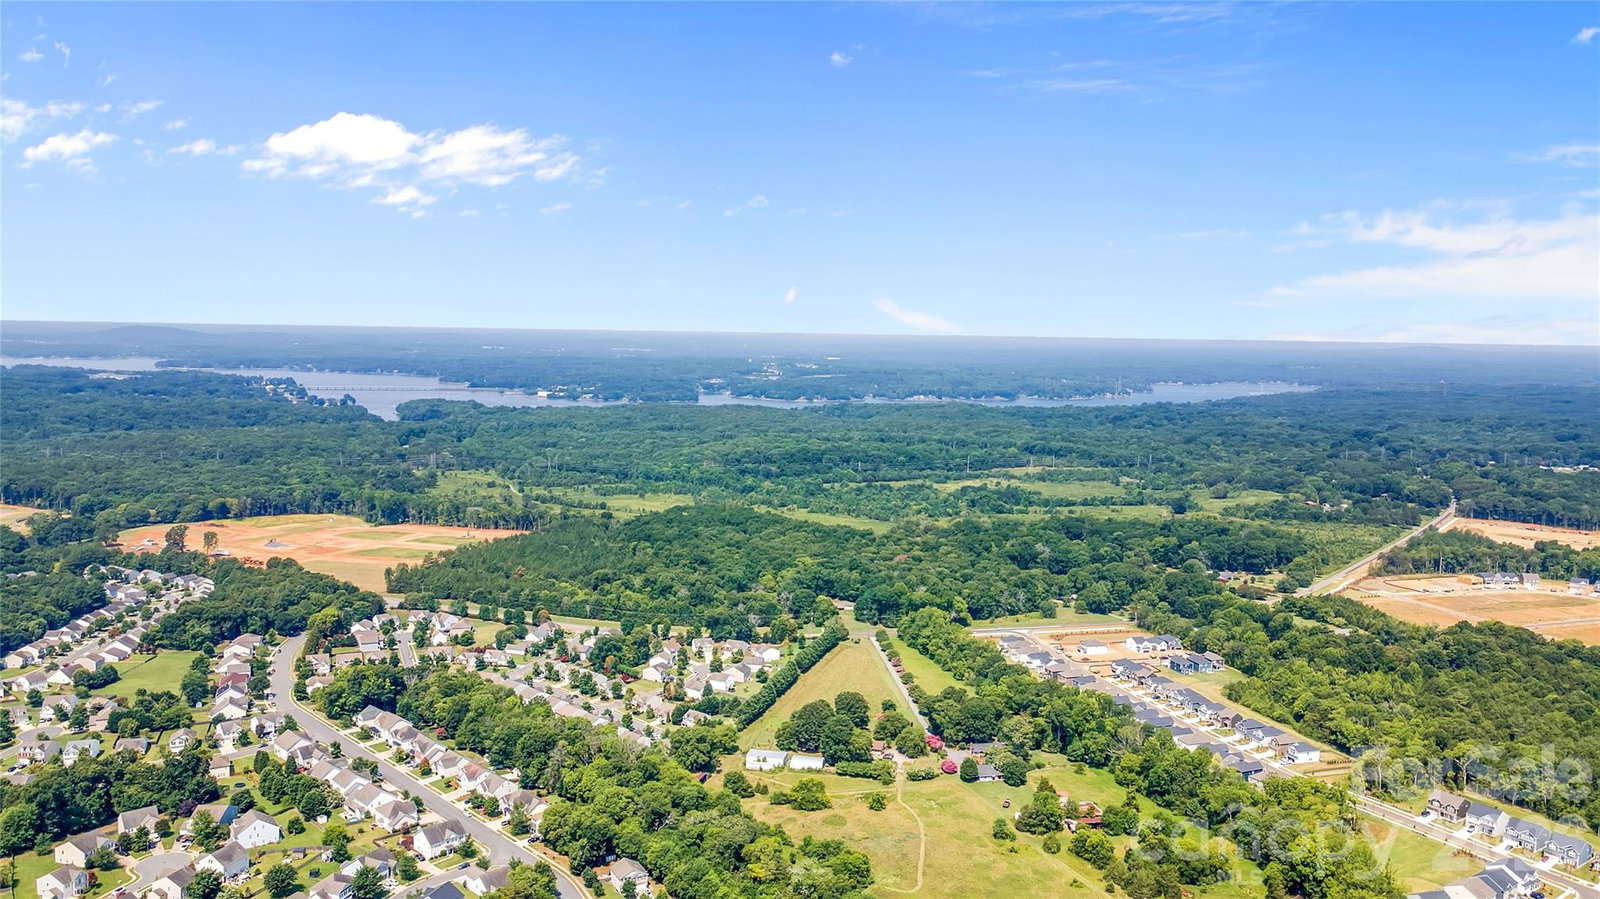
No rear neighbors, a first-floor guest suite, and a KitchenAid-equipped kitchen set this 3-year-old home apart. With 5 bedrooms, 4.5 baths, a private office, sunroom, and upstairs loft, the layout offers room to work, host, and relax. The kitchen features a gas cooktop, wall oven, built-in microwave, quartz countertops, soft-close cabinetry, tile backsplash, and a large island. A butler’s pantry connects to the formal dining room, while the breakfast area provides space for everyday meals. The family room’s gas fireplace and bright sunroom create inviting gathering spaces overlooking the fenced backyard. Step outside to a patio with a gas connection ready for your grill. French doors enclose the main-level office, and the first-floor bedroom includes access to a full bath, with a separate half bath for guests. Upstairs, four additional bedrooms and three full baths include a spacious primary suite and a secondary bedroom with its own en-suite bath. The loft adds flexible space for movie nights, hobbies, or a second living area. Luxury vinyl plank flooring, upgraded wood stairs, laundry-room cabinetry, and mesh-network Wi-Fi round out this move-in-ready home—all without the wait for new construction.

Additional Information
- HOA (annual)
- $300
- Appliances
- Dishwasher, Disposal, Gas Cooktop, Gas Water Heater, Microwave, Wall Oven
- Interior Features
- Drop Zone, Entrance Foyer, Kitchen Island, Open Floorplan, Pantry, Walk-In Closet(s), Walk-In Pantry
- Cooling
- Central Air
- Heating
- Forced Air
- Floors
- Carpet, Tile, Vinyl
- Foundation
- Slab
- Roof
- Architectural Shingle
- Exterior Finish
- Brick Partial, Fiber Cement
- Exterior Features
- In-Ground Irrigation
- Parking
- Driveway, Attached Garage, Garage Faces Front
- Lot Water Features
- Private
- Water
- City
- Sewer
- Public Sewer
- Elementary School
- Winget Park
- Middle School
- Southwest
- High School
- Palisades
Listing courtesy of CRG Real Estate. brian@crgsells.com
 “The data relating to real estate on this website derive in part from the Internet Data Exchange program. Brokers make an effort to deliver accurate information, but buyers should independently verify any information on which they will rely in a transaction. All properties are subject to prior sale, change or withdrawal. Neither Real Estate Company nor any listing broker shall be responsible for any typographical errors, misinformation, or misprints, and they shall be held totally harmless from any damages arising from reliance upon this data. This data is provided exclusively for consumers’ personal, non-commercial use and may not be used for any purpose other than to identify prospective properties they may be interested in purchasing. © 2026 Carolina Multiple Listing Services, Inc.”