Share this with your friends


(704) 907-7613
Real Estate Company
1427 N Sharon Amity Road, Charlotte, NC 28211
- $1,289,000
- 5
- BD
- 4
- BA
- 3,397
- SqFt






- List Price
- $1,289,000
- Status
- ACTIVE
- MLS#
- 4355163
- Price Change
- ▼ $10,000 1793387567
- Days on Market
- 230
- Year Built
- 2026
- Levels
- Two
- Bedrooms
- 5
- Bathrooms
- 4
- Half-baths
- 1
- Full-baths
- 3
- Living Area
- 3,397
- Acres
- 0.35
- Neighborhood
- Cotswold
Property Description
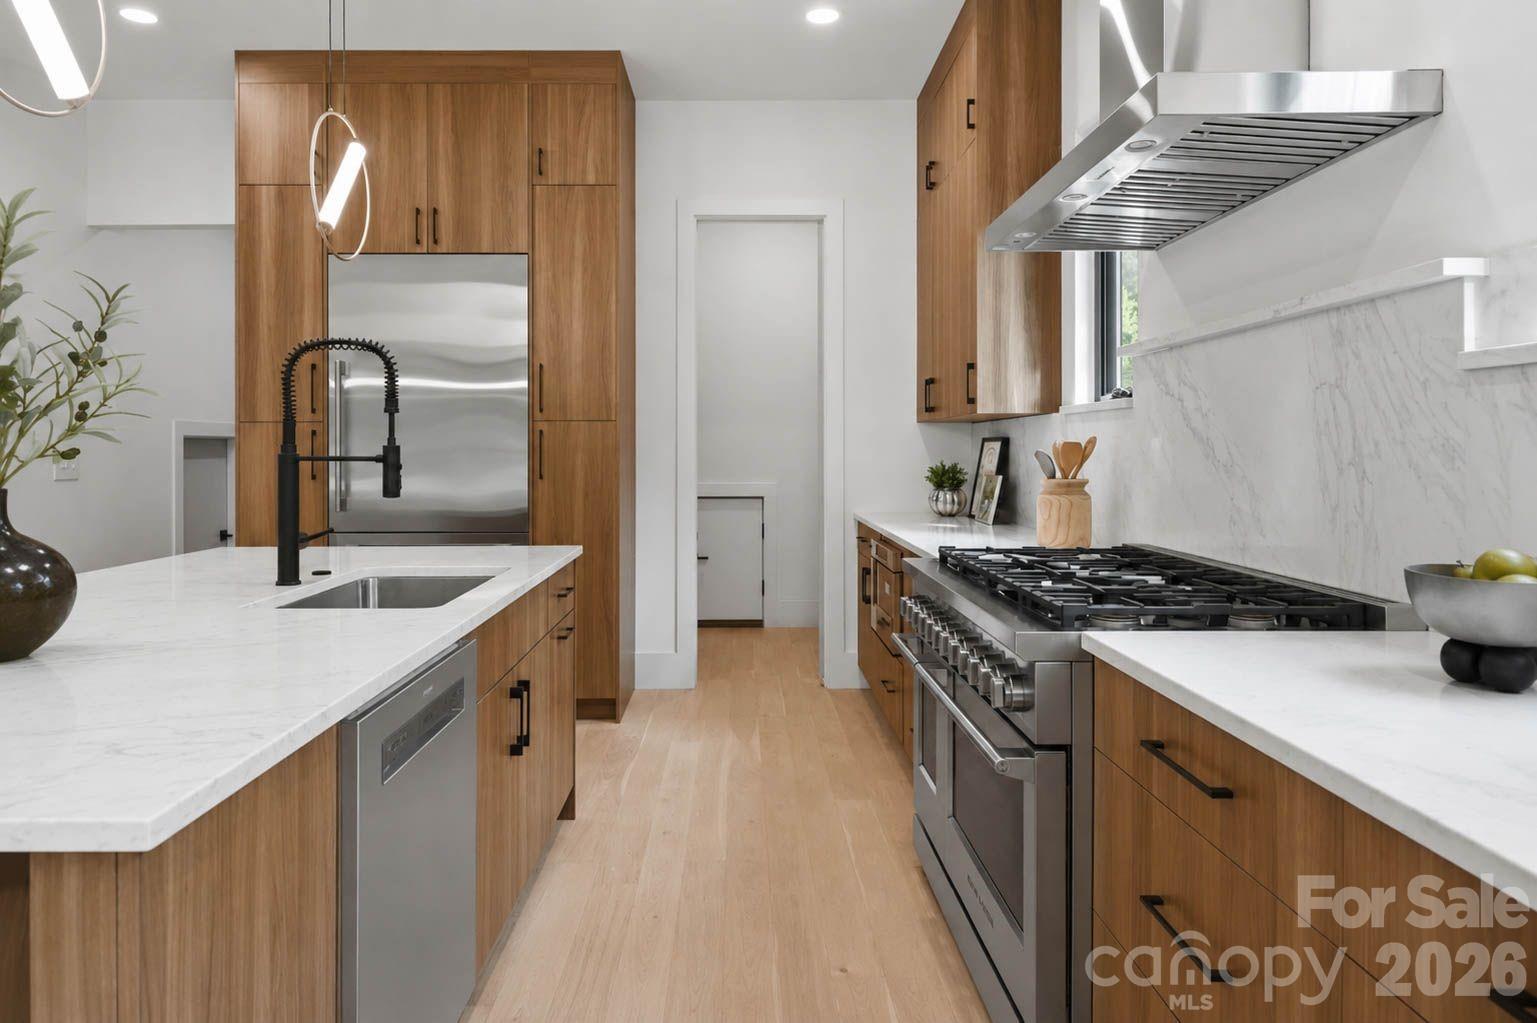
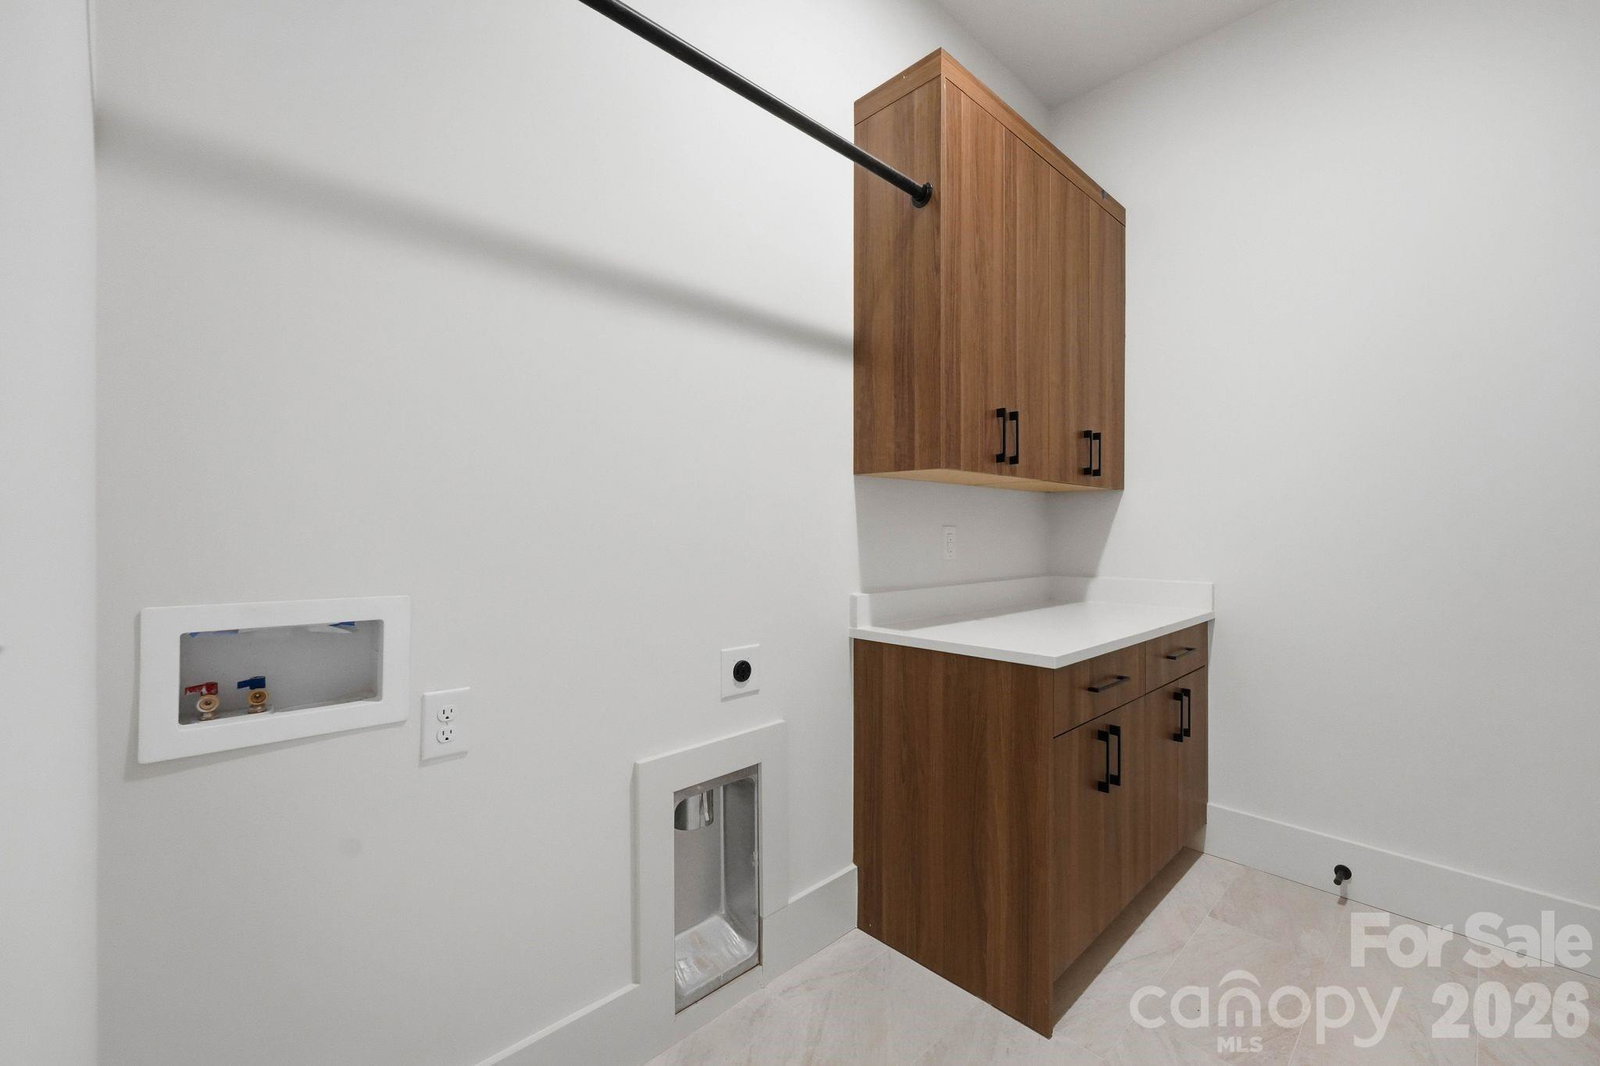
Your next chapter in Cotswold just got a little sweeter! For a limited time, enjoy a 2-1 interest rate buydown AND a gated driveway with a fully fenced front yard at no additional cost with a qualifying contract before Thanksgiving. Welcome to 1427 N. Sharon Amity Road, where modern luxury, thoughtful design, and nearly 3,400 square feet of beautifully curated living space come together. This modern 5-bedroom home with a pocket office offers the perfect balance of elevated design and everyday functionality. A dramatic two-story living room welcomes you with soaring ceilings, oversized windows, abundant natural light, and a sleek fireplace with floor-to-ceiling tile. The beautifully designed kitchen features warm almond cabinetry, quartz countertops, an oversized L-shaped island, walk-in pantry, and a full Fisher & Paykel appliance package, including a 48-inch gas range. A space designed to make everything from everyday living to entertaining feel effortless. The main-level primary suite feels like a retreat of its own, featuring a tray ceiling, oversized windows, and a spa-inspired bathroom with a stunning wet room, freestanding soaking tub, and walk-in shower. A spacious walk-in closet connects directly to the laundry room for added convenience. Thoughtful details continue throughout the main level, including a dedicated pocket office, a convenient drop zone, and a pass-through door connecting the garage directly to the pantry. Upstairs, a generous bonus room offers the flexibility of a fifth bedroom, media room, or additional living space. Three additional bedrooms complete the upper level, including one with its own private en-suite bathroom and two connected by a Jack-and-Jill bath with separate private vanities. And the outdoor space? Just as inviting. Situated on a 0.35-acre lot, the home features a covered rear patio, spacious fenced backyard, and newly constructed stucco privacy wall along the front of the property. The limited-time gated front yard package adds even more privacy and curb appeal, while optional pool and custom landscaping packages offer the opportunity to make the space your own. Located in Charlotte's desirable Cotswold neighborhood, enjoy convenient access to SouthPark, Plaza Midwood, Uptown Charlotte, and some of the city's favorite shopping, dining, and entertainment. Additional highlights include an attached two-car garage with EV charging and a tankless water heater. Modern luxury, room to grow, and a little something extra for your next chapter. Schedule your private showing today! Holiday incentives available with qualifying contracts executed before November 26, 2026. Rate buydown subject to lender approval and applicable financing terms. Tax value subject to change.

Additional Information
- Appliances
- Dishwasher, Disposal, Exhaust Hood, Gas Range, Microwave, Refrigerator with Ice Maker, Tankless Water Heater
- Interior Features
- Breakfast Bar, Built-in Features, Cable Prewire, Drop Zone, Kitchen Island, Open Floorplan, Pantry, Walk-In Closet(s), Walk-In Pantry
- Cooling
- Central Air
- Heating
- Central
- Floors
- Hardwood, Tile
- Foundation
- Slab
- Roof
- Architectural Shingle
- Exterior Finish
- Hardboard Siding, Stone Veneer, Wood
- Parking
- Driveway, Attached Garage, Garage Door Opener, Garage Faces Front
- Water
- City
- Sewer
- Public Sewer
- Elementary School
- Billingsville Cotswold
- Middle School
- Alexander Graham
- High School
- Myers Park
Listing courtesy of Corcoran HM Properties. oliviagalarde@corcoranhmproperties.com
 “The data relating to real estate on this website derive in part from the Internet Data Exchange program. Brokers make an effort to deliver accurate information, but buyers should independently verify any information on which they will rely in a transaction. All properties are subject to prior sale, change or withdrawal. Neither Real Estate Company nor any listing broker shall be responsible for any typographical errors, misinformation, or misprints, and they shall be held totally harmless from any damages arising from reliance upon this data. This data is provided exclusively for consumers’ personal, non-commercial use and may not be used for any purpose other than to identify prospective properties they may be interested in purchasing. © 2026 Carolina Multiple Listing Services, Inc.”