Share this with your friends


(704) 907-7613
Real Estate Company
1717 Unison Drive, Charlotte, NC 28262
- $439,000
- 3
- BD
- 4
- BA
- 2,409
- SqFt




- List Price
- $439,000
- Status
- ACTIVE
- MLS#
- 4405855
- Price Change
- ▼ $10,000 1792269352
- Days on Market
- 96
- Year Built
- 2021
- Levels
- Three
- Bedrooms
- 3
- Bathrooms
- 4
- Half-baths
- 2
- Full-baths
- 2
- Living Area
- 2,409
- Acres
- 0.05
- Neighborhood
- Aria At The Park
Property Description
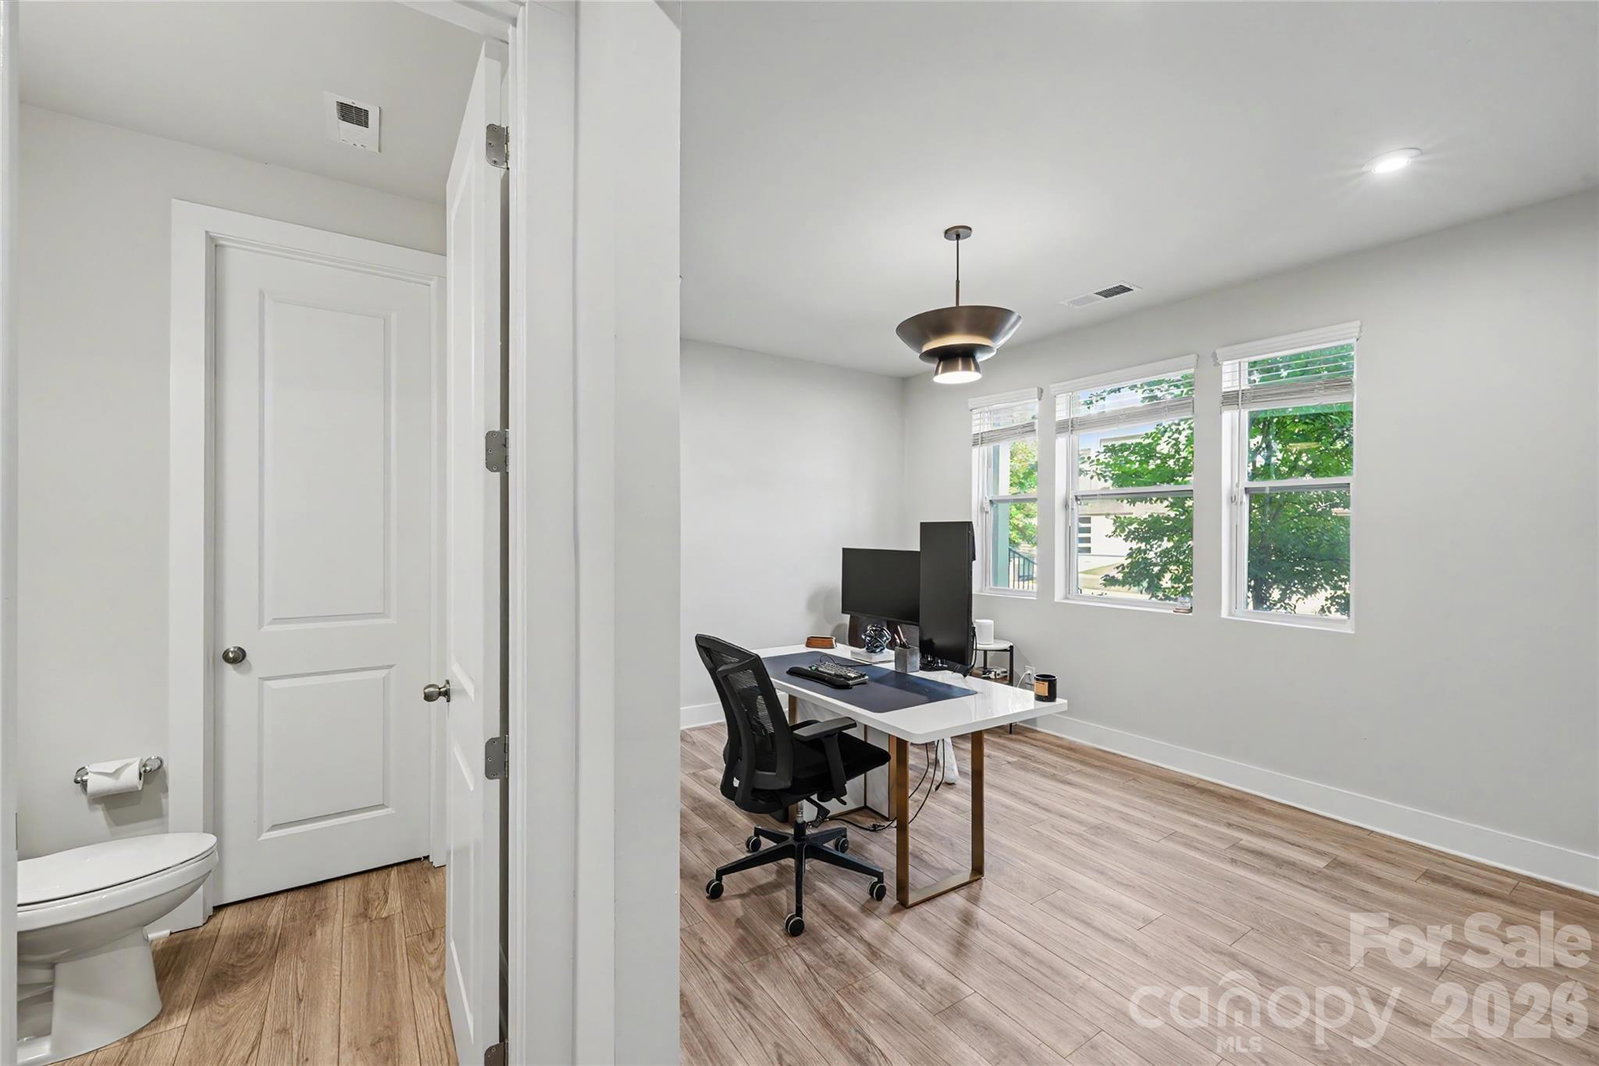
OPEN HOUSE, Sunday, Nov. 1st 1pm-3pm - Come check out this beautiful home in person! Motivated Sellers!! Perfect Walk-to-Work Location for Healthcare Professionals! Skip the commute and enjoy effortless townhome living just steps from Atrium Health’s upcoming state-of-the-art campus off Governor Hunt Road. Meticulously designed for a low-maintenance, high-convenience lifestyle, this 3-story layout is ideal for young professionals, medical residents, and shift-based clinical staff who value proximity without sacrificing peace and quiet. Prepare to be amazed by the show stopping chef’s kitchen. This gourmet space is fully loaded with an oversized entertainment island, quartz countertops, cabinets galore, a dedicated coffee bar station, sleek wall oven and microwave, gas cooktop and a walk-in pantry. The kitchen flows effortlessly into the family room and and dining area. This wide-open layout is designed for hosting memorable gatherings with friends or enjoying lively family dinners. Say goodbye to clutter! Escape to the top level, where luxury meets relaxation. The primary bedroom features an opulent ensuite bathroom, creating the perfect spa-like retreat to unwind after a long day. Two additional bedrooms with spacious closets provide plenty of comfort for guests or a home office. This home offers dedicated storage rooms on every single floor. Even the 2-car garage features extra storage space, paired with an 8-foot covered driveway for ultimate convenience. Step outside to enjoy a beautifully designed neighborhood complete with a community pool, relaxation cabana, sidewalks and walking paths. Your dream home awaits—schedule your tour today!

Additional Information
- HOA (annual)
- $265
- Appliances
- Dishwasher, Disposal, Exhaust Hood, Gas Cooktop, Gas Oven, Microwave, Self Cleaning Oven, Wall Oven
- Cooling
- Central Air
- Heating
- Central, Natural Gas
- Floors
- Carpet, Tile, Vinyl
- Foundation
- Slab
- Exterior Finish
- Brick Partial, Vinyl
- Parking
- Driveway, Attached Garage
- Water
- City
- Sewer
- Public Sewer
- Elementary School
- Unspecified
- Middle School
- Unspecified
- High School
- Unspecified
Listing courtesy of Angela Craghead Realty Group LLC. acragheadrealtygroup@gmail.com
 “The data relating to real estate on this website derive in part from the Internet Data Exchange program. Brokers make an effort to deliver accurate information, but buyers should independently verify any information on which they will rely in a transaction. All properties are subject to prior sale, change or withdrawal. Neither Real Estate Company nor any listing broker shall be responsible for any typographical errors, misinformation, or misprints, and they shall be held totally harmless from any damages arising from reliance upon this data. This data is provided exclusively for consumers’ personal, non-commercial use and may not be used for any purpose other than to identify prospective properties they may be interested in purchasing. © 2026 Carolina Multiple Listing Services, Inc.”