Share this with your friends


(704) 907-7613
Real Estate Company
4052 Grain Orchard Road, Indian Trail, NC 28079
- $343,990
- 4
- BD
- 4
- BA
- 2,007
- SqFt




- List Price
- $343,990
- Status
- ACTIVE
- MLS#
- 4404856
- Price Change
- ▼ $11,000 1792721035
- Days on Market
- 108
- Year Built
- 2027
- Levels
- Three
- Bedrooms
- 4
- Bathrooms
- 4
- Half-baths
- 1
- Full-baths
- 3
- Living Area
- 2,007
- Acres
- 0.05
- Neighborhood
- Moore Farm
Property Description
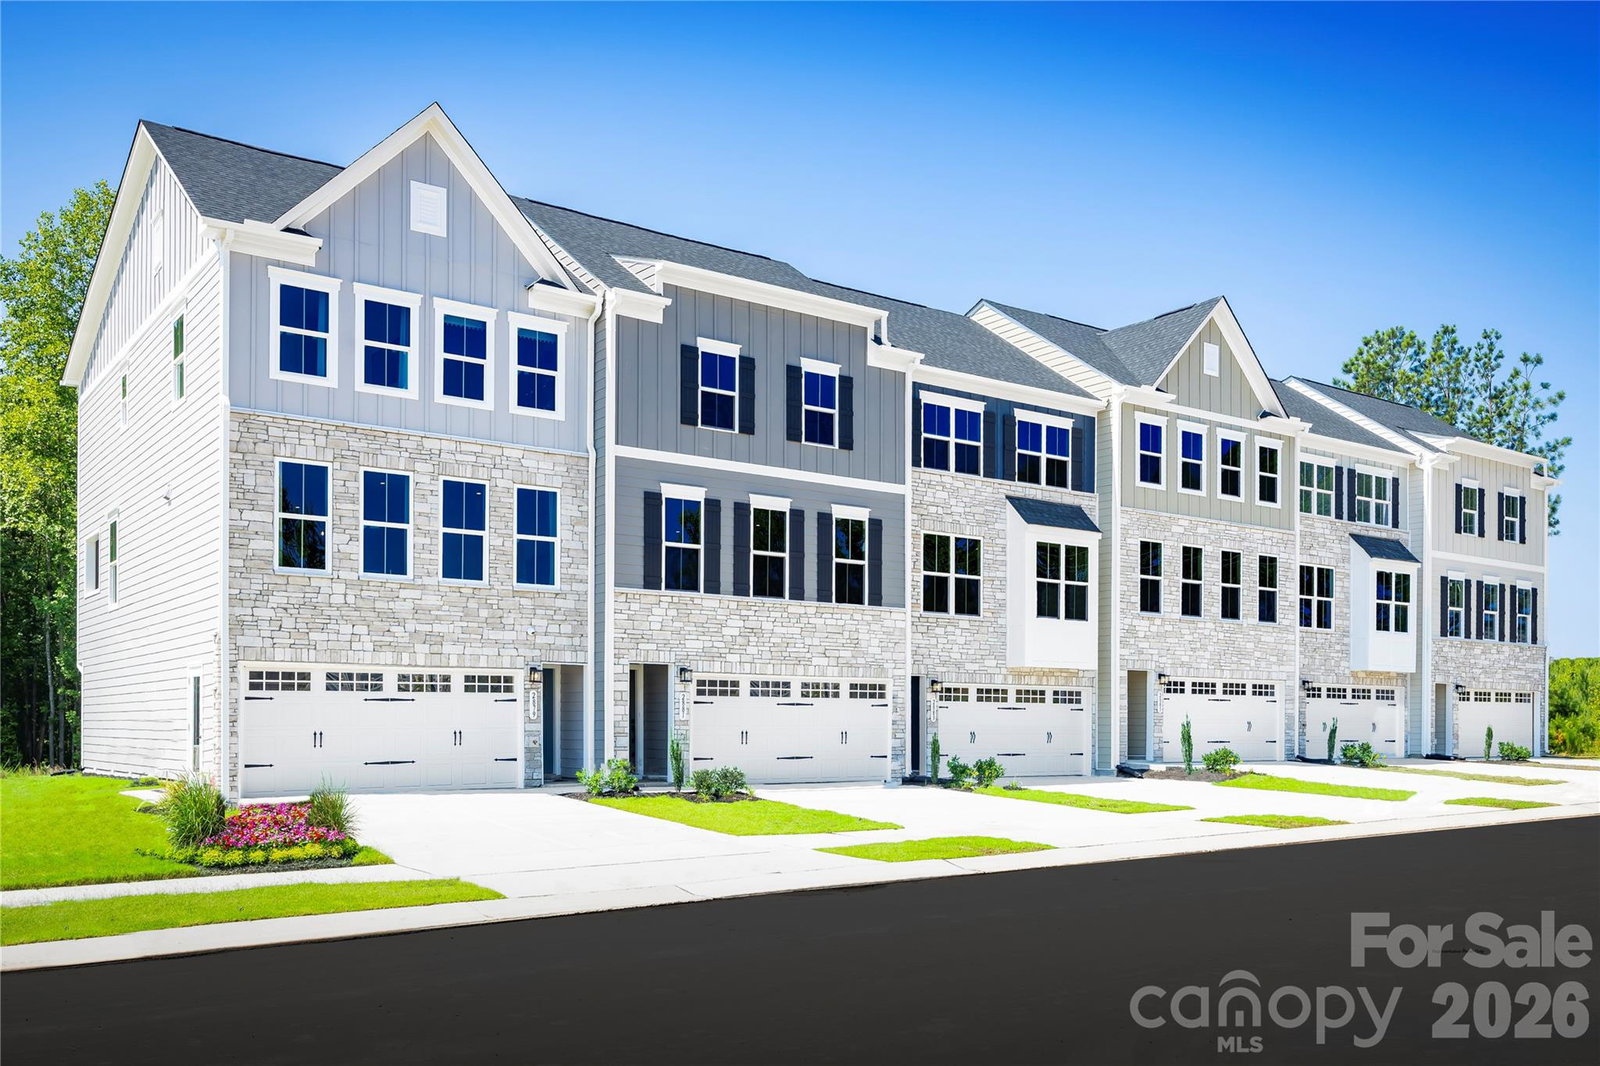
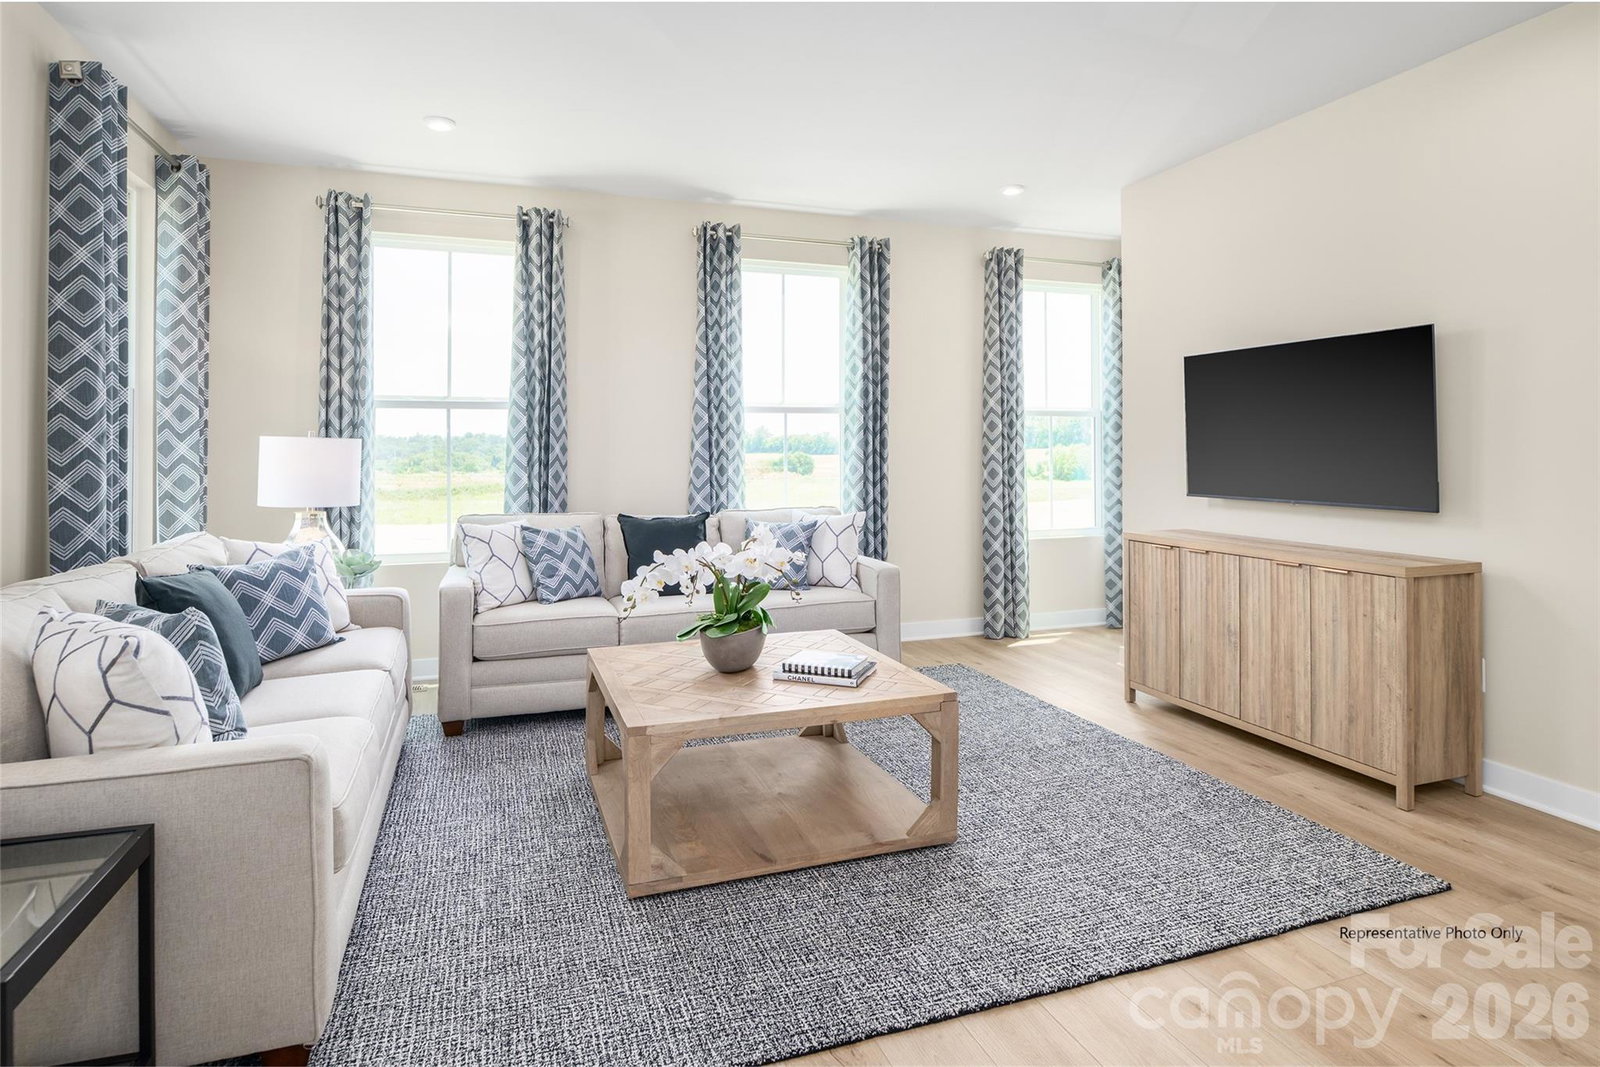
NEW CONSTRUCTION IN HIGHLY DESIRABLE UNION COUNTY! Discover low-maintenance luxury living at Moore Farm in Indian Trail, where you have the opportunity to build and personalize the popular Overture Townhome. Choose your own colors, finishes, and design selections before construction begins to create a home that perfectly fits your lifestyle. This thoughtfully designed three-story townhome features a versatile first-floor bedroom, spacious open-concept living areas, and a private 10' x 12' Trex® composite deck—ideal for relaxing or entertaining guests. The designer kitchen showcases granite countertops, a tile backsplash, crown-molded cabinetry with hardware, stainless steel appliances, a counter-depth side-by-side refrigerator, oversized single-bowl sink, and ample prep space for everyday living and special occasions. Upstairs, the luxurious owner's suite offers a spa-inspired bath with a large ceramic tile shower and generous closet space. Additional included features include a 2-car front-entry garage, WiFi-enabled garage door opener, smart thermostat, gas heating, 9-foot ceilings, LED lighting package, laundry room shelving, and designer-selected finishes throughout. Enjoy Moore Farm's exceptional resort-style amenities, including a community pool, clubhouse, fitness center, pickleball courts, playground, walking trails, and green spaces. HOA dues include lawn care and exterior maintenance, allowing you to spend more time enjoying your home and community. Home to be built. Photos are representative only. Pricing, features, options, and availability are subject to change without notice. Buyers may select from available structural and design options prior to construction.

Additional Information
- HOA (annual)
- $197
- Appliances
- Dishwasher, Disposal, Electric Water Heater, Microwave, Refrigerator, Self Cleaning Oven
- Interior Features
- Cable Prewire, Kitchen Island, Open Floorplan, Pantry, Storage, Walk-In Closet(s)
- Cooling
- Central Air, Electric, Zoned
- Heating
- Forced Air, Natural Gas, Zoned
- Floors
- Carpet, Tile, Vinyl
- Foundation
- Slab
- Roof
- Architectural Shingle
- Exterior Finish
- Hardboard Siding, Shingle/Shake, Stone Veneer
- Exterior Features
- Lawn Maintenance
- Parking
- Driveway, Attached Garage, Garage Door Opener, Garage Faces Front
- Water
- City
- Sewer
- Public Sewer
- Elementary School
- Indian Trail
- Middle School
- Sun Valley
- High School
- Sun Valley
Listing courtesy of Smith Capital Partners LLC. smithcapitalpartnersllc@gmail.com
 “The data relating to real estate on this website derive in part from the Internet Data Exchange program. Brokers make an effort to deliver accurate information, but buyers should independently verify any information on which they will rely in a transaction. All properties are subject to prior sale, change or withdrawal. Neither Real Estate Company nor any listing broker shall be responsible for any typographical errors, misinformation, or misprints, and they shall be held totally harmless from any damages arising from reliance upon this data. This data is provided exclusively for consumers’ personal, non-commercial use and may not be used for any purpose other than to identify prospective properties they may be interested in purchasing. © 2026 Carolina Multiple Listing Services, Inc.”