Share this with your friends


(704) 907-7613
Real Estate Company
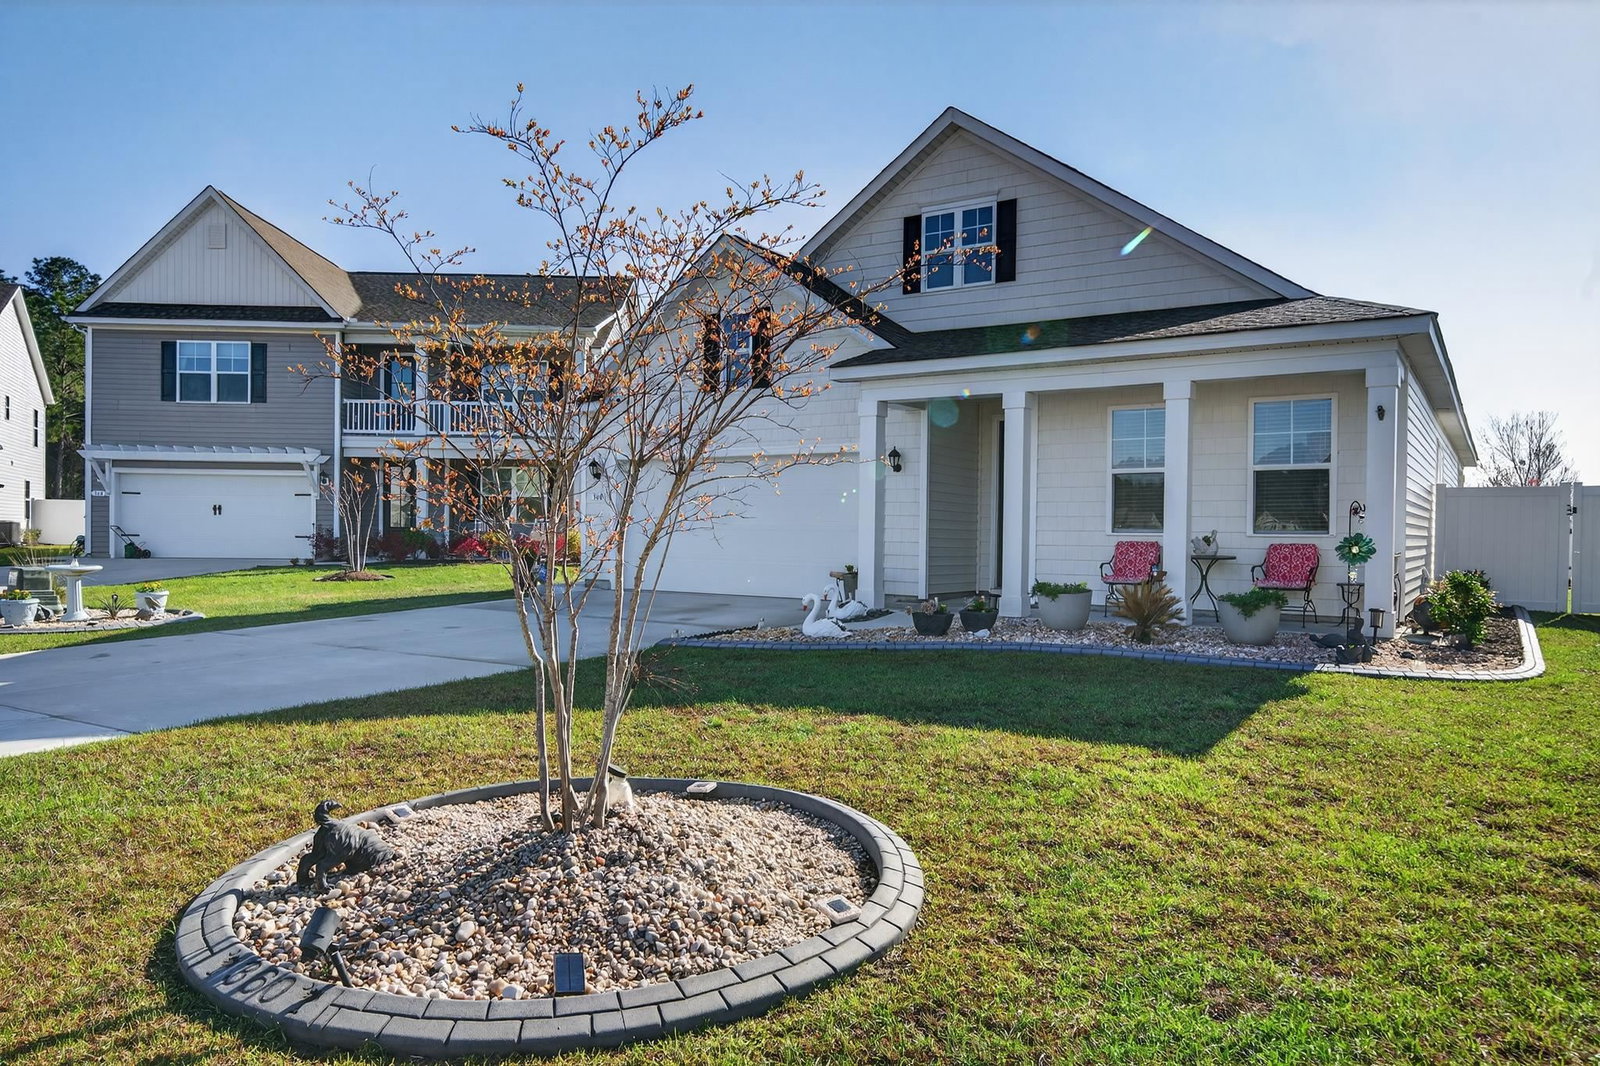
360 Cattle Drive Circle, Myrtle Beach, SC 29588
- $464,900
- 4
- BD
- 3
- BA
- 2,671
- SqFt




- Sold Price
- $464,900
- List Price
- $464,900
- Status
- CLOSED
- MLS#
- 2607438
- Closing Date
- Jun 25, 2026
- Days on Market
- 95
- Year Built
- 2023
- Levels
- One and One Half
- Bedrooms
- 4
- Bathrooms
- 3
- Full-baths
- 3
- Living Area
- 2,671
- Acres
- 0.23
- Region
- 26a Myrtle Beach Area--South Of 544 & West Of 17 Bypass M.I. Horry County
- Neighborhood
- The Farm @ Timberlake
Property Description
Very Motivated Seller !!!! Just reduced the Price. Welcome to 360 Cattle Drive Circle — a beautifully maintained home that perfectly blends comfort, style, and convenience. Nestled in a desirable neighborhood, this property offers a spacious and inviting layout ideal for both everyday living and entertaining. Step inside to discover an open-concept living area filled with natural light, complemented by well-appointed finishes and thoughtful design. The kitchen features ample cabinetry, modern appliances, and a functional layout that makes meal preparation a joy. The primary suite provides a relaxing retreat with generous space and a private bath, while additional bedrooms offer flexibility for family, guests, or a home office. Outside, enjoy a private backyard perfect for gatherings, gardening, or simply unwinding. Whether you're hosting friends or enjoying a quiet evening, this outdoor space adds to the home’s overall charm. Conveniently located near shopping, dining, and local attractions, 360 Cattle Drive Circle offers the perfect balance of tranquility and accessibility. Don’t miss your opportunity to make this exceptional property your next home.

Additional Information
- Appliances
- Dishwasher, Disposal, Microwave, Range, Refrigerator, Dryer, Washer
- Interior Features
- Attic, Dual Sinks, Linen Closet, Main Level Primary, Pull Down Attic Stairs, Permanent Attic Stairs, Separate Shower, Vanity, Walk-In Closet(s), Breakfast Bar, Bedroom on Main Level, Entrance Foyer, Kitchen Island, Stainless Steel Appliances, Solid Surface Counters
- Cooling
- Central Air
- Heating
- Central, Electric, Gas
- Foundation
- Slab
- Exterior Finish
- Vinyl Siding, Wood Frame
- Exterior Features
- Fence, Porch, Patio
- Parking
- Attached, Garage, Two Car Garage, Garage Door Opener
- Utilities
- Electricity Available, Natural Gas Available, Phone Available, Sewer Available, Underground Utilities, Water Available
- Water
- Public
- Elementary School
- Saint James Elementary School
- Middle School
- Saint James Middle School
- High School
- Saint James High School
Listing courtesy of Listing Agent: R Skip Copley (Cell: 843-696-6997) from Listing Office: CENTURY 21 Boling & Associates.
Selling Office: INNOVATE Real Estate.
Provided courtesy of The Coastal Carolinas Association of REALTORS®. Information Deemed Reliable but Not Guaranteed. Copyright 2026 of the Coastal Carolinas Association of REALTORS® MLS. All rights reserved. Information is provided exclusively for consumers’ personal, non-commercial use, that it may not be used for any purpose other than to identify prospective properties consumers may be interested in purchasing.
Contact: Cell: 843-696-6997