Share this with your friends


(704) 907-7613
Real Estate Company
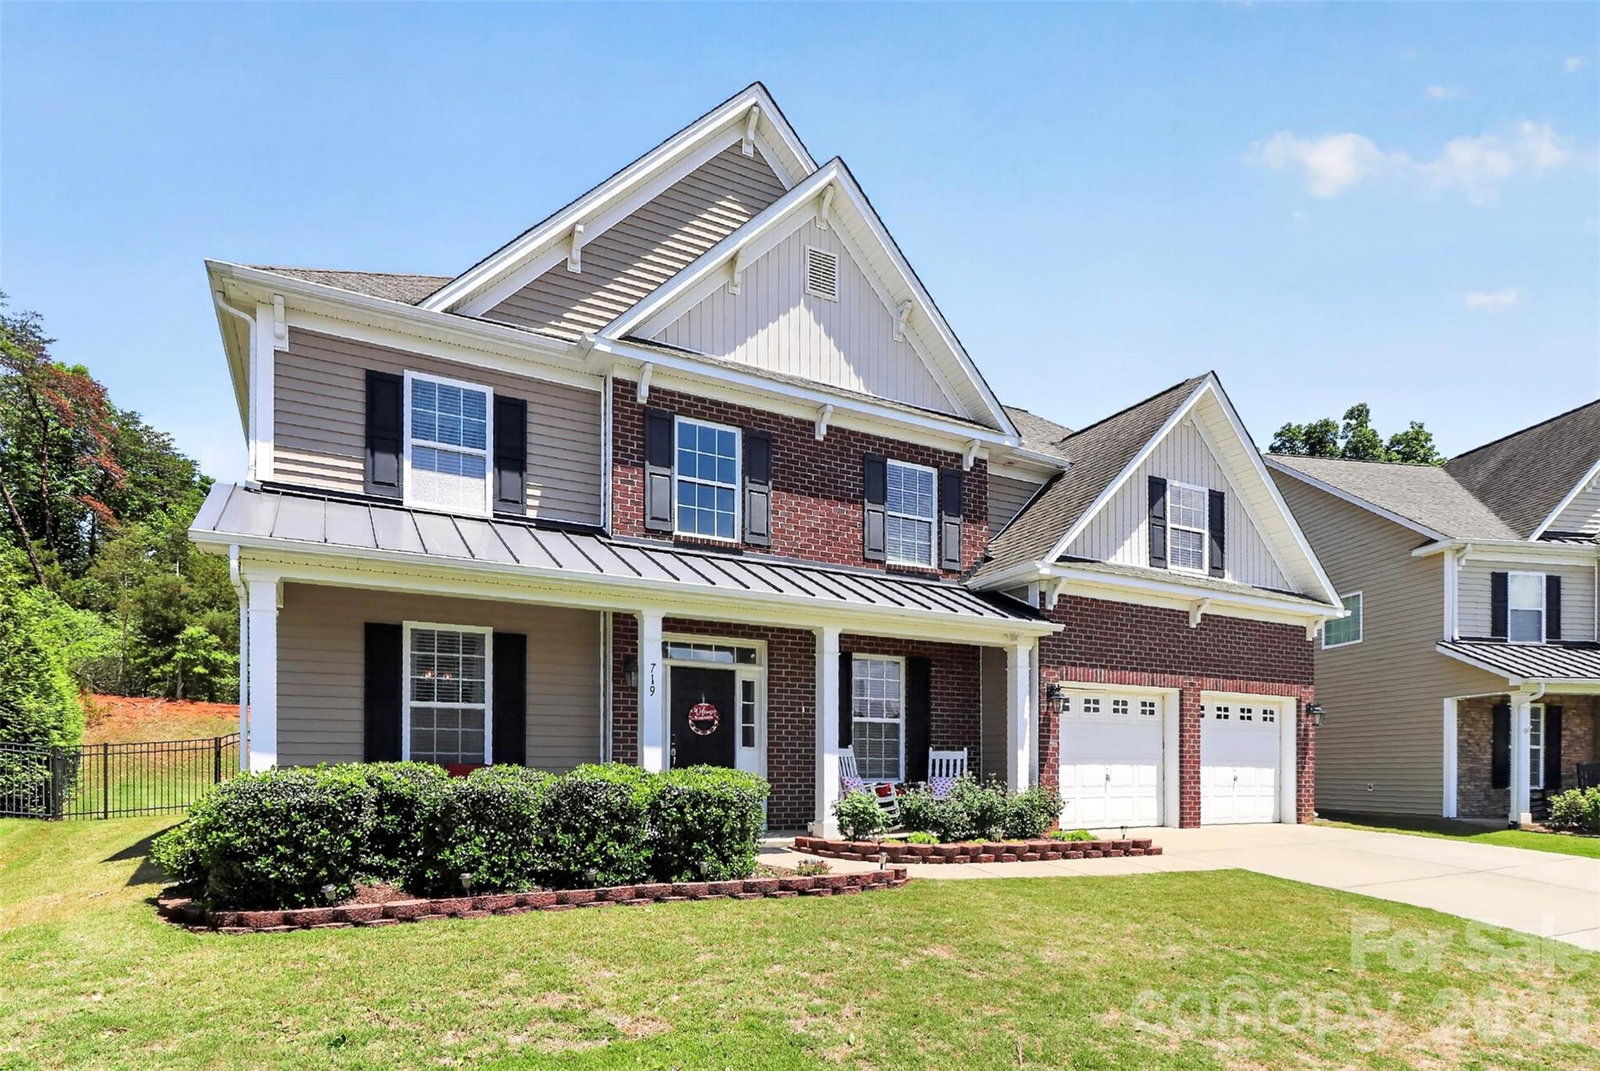
719 Fresia Drive, Tega Cay, SC 29708
- $649,000
- 5
- BD
- 5
- BA
- 3,483
- SqFt



- Sold Price
- $649,000
- List Price
- $660,000
- Status
- CLOSED
- MLS#
- 4380255
- Closing Date
- Jul 27, 2026
- Days on Market
- 73
- Year Built
- 2011
- Levels
- Two
- Bedrooms
- 5
- Bathrooms
- 5
- Half-baths
- 1
- Full-baths
- 4
- Living Area
- 3,483
- Acres
- 0.24
- Neighborhood
- Lake Ridge
Property Description
Highly sought-after Lake Ridge home in the award-winning Fort Mill School District. Built by DR Horton, the Amherst floor plan offers 5 bedrooms, 4.5 bathrooms, and a spacious, functional layout designed for everyday living and entertaining. A grand entrance welcomes you inside, where you’ll find a dedicated home office with French doors, a formal dining room, and an open-concept main living room pre-wired for surround sound. The main-level guest suite provides excellent flexibility for visitors, multigenerational living, or extended stays. Upstairs, the home features generously sized bedrooms and a huge bonus room, perfect for a media room, playroom, second living area, or home gym. One of the standout features is the covered back porch overlooking a premium wooded lot that connects to the Baxter Trails, creating a peaceful and private outdoor setting. Located on a quiet cul-de-sac street, this home offers an ideal blend of location, layout, and lifestyle. Lake Ridge residents enjoy incredible amenities including a clubhouse, fitness center, pool with slide, park, basketball court, and tennis courts, all just minutes from shopping, dining, Lake Wylie, and major commuter routes.

Additional Information
- Appliances
- Dishwasher, Disposal, Microwave, Oven
- Cooling
- Central Air
- Heating
- Central
- Floors
- Carpet, Vinyl
- Foundation
- Slab
- Roof
- Architectural Shingle
- Exterior Finish
- Brick Partial, Vinyl
- Parking
- Attached Garage
- Lot Water Features
- Level, Private, Wooded
- Water
- City
- Sewer
- Public Sewer
- Elementary School
- Kings Town
- Middle School
- Gold Hill
- High School
- Fort Mill
Listing courtesy of Better Homes and Garden Real Estate Paracle. dhardy@paraclerealty.com
Selling Office: Premier South. “The data relating to real estate on this website derive in part from the Internet Data Exchange program. Brokers make an effort to deliver accurate information, but buyers should independently verify any information on which they will rely in a transaction. All properties are subject to prior sale, change or withdrawal. Neither Real Estate Company nor any listing broker shall be responsible for any typographical errors, misinformation, or misprints, and they shall be held totally harmless from any damages arising from reliance upon this data. This data is provided exclusively for consumers’ personal, non-commercial use and may not be used for any purpose other than to identify prospective properties they may be interested in purchasing. © 2026 Carolina Multiple Listing Services, Inc.”