Share this with your friends


(704) 907-7613
Real Estate Company
140 Azure Loop, Myrtle Beach, SC 29588
- $594,900
- 6
- BD
- 4
- BA
- 4,242
- SqFt




- List Price
- $594,900
- Status
- ACTIVE
- MLS#
- 2626254
- Days on Market
- 0
- Year Built
- 2024
- Levels
- Two
- Bedrooms
- 6
- Bathrooms
- 4
- Full-baths
- 4
- Living Area
- 4,242
- Acres
- 0.17
- Region
- 24a Myrtle Beach Area--South Of 501 Between West Ferry & Burcale
- Neighborhood
- Arcadia
Property Description
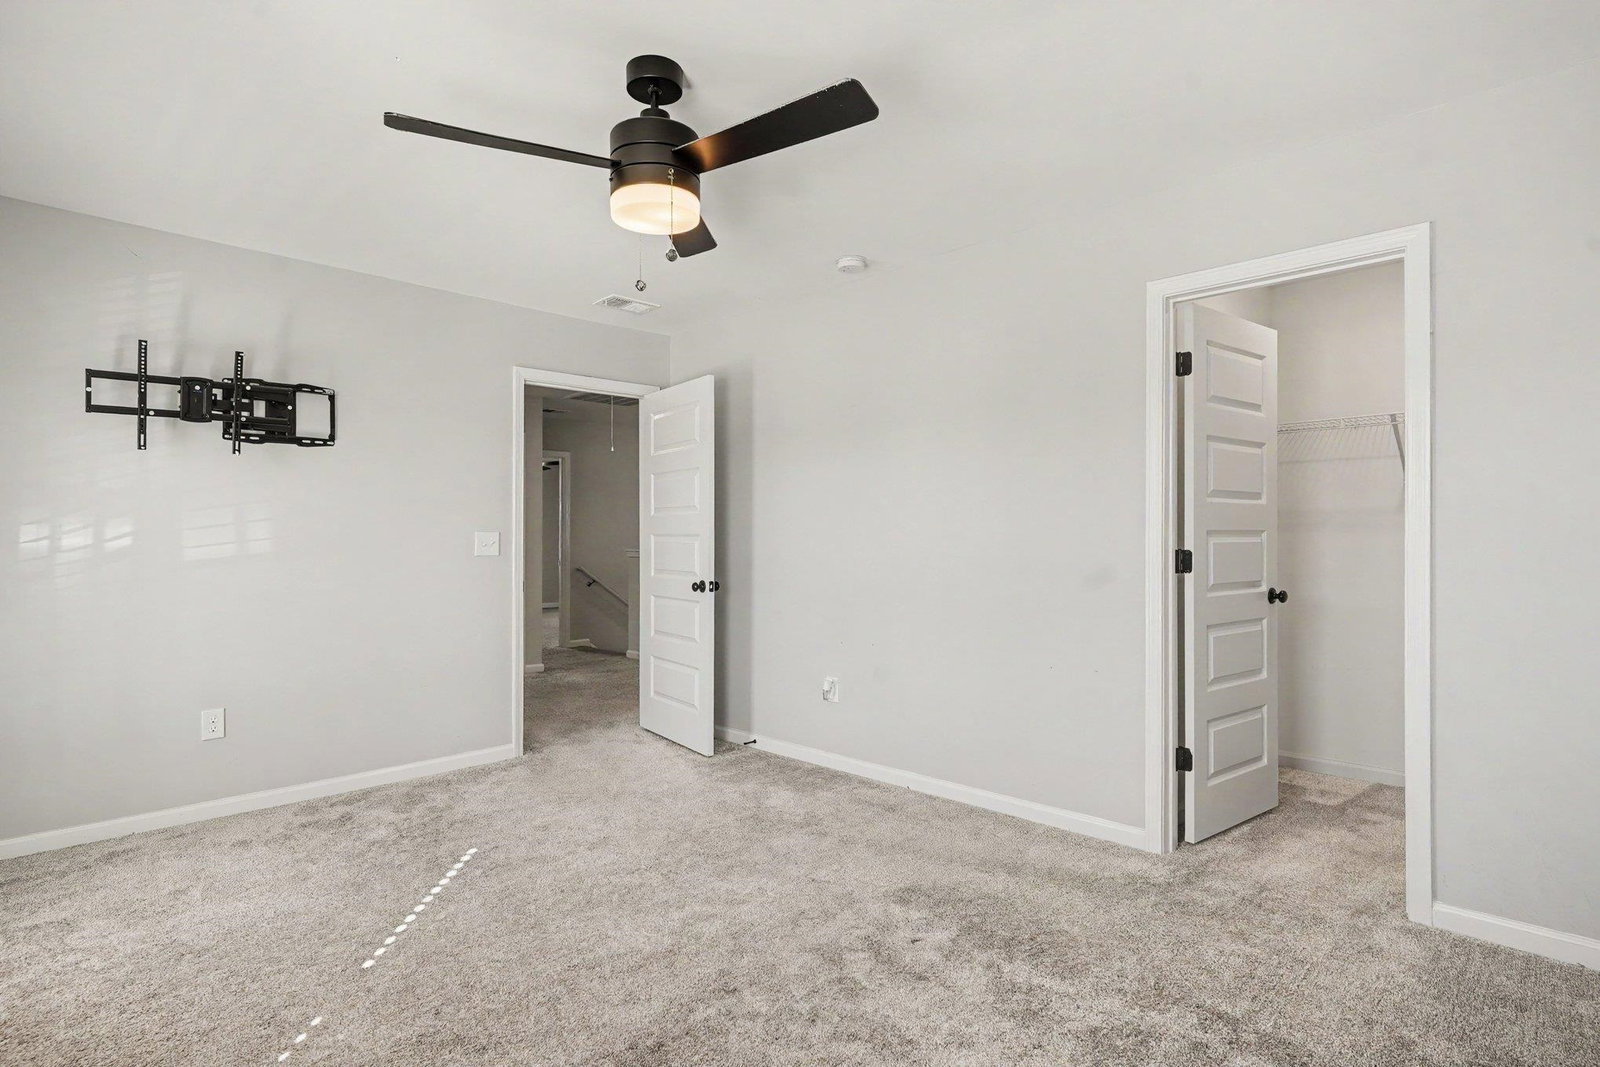
This spacious 6-bedroom, 4-bath home offers expansive living areas and a large backyard, conveniently located just minutes from the beach, shopping, dining, and entertainment. The main level features a spacious family room with a stunning fireplace and unique pet nook, a beautiful kitchen with granite countertops, custom cabinetry, stainless steel appliances, butler?s pantry and breakfast bar, plus a bright Carolina room overlooking the backyard. A main-level bedroom with a private full bath, flex room, formal dining room, and upstairs primary suite with a large walk-in closet, garden tub, separate shower, and double vanity add versatility and comfort. Four additional upstairs bedrooms, two full baths, a private balcony, ample closets, a laundry room, relaxing front porch, and spacious two-car garage complete this exceptional home. This gorgeous home makes a terrific primary residence, vacation spot, or investment property! Owner is a licensed realtor. Arcadia is a sought-after community offering an impressive amenity center and clubhouse with an outdoor pool, four pickleball courts, fitness center, fire pit, and playground. Five-foot sidewalks throughout the neighborhood make it easy to enjoy a walk or bike ride. Conveniently located near major highways, residents are just minutes from shopping, dining, golf, hospitals, Myrtle Beach International Airport, entertainment, and the beautiful beaches of the Grand Strand.

Additional Information
- Appliances
- Dishwasher, Microwave, Range, Refrigerator, Range Hood
- Interior Features
- Ceiling Fan(s), Dual Sinks, Fireplace, Garden Tub/Roman Tub, Separate Shower, Vanity, Walk-In Closet(s), Breakfast Bar, Bedroom on Main Level, Entrance Foyer, Kitchen Island, Stainless Steel Appliances, Solid Surface Counters
- Cooling
- Central Air
- Heating
- Central
- Foundation
- Slab
- Exterior Finish
- Vinyl Siding
- Exterior Features
- Irrigation Sprinklers, Patio
- Parking
- Attached, Garage, Two Car Garage, Garage Door Opener
- Utilities
- Cable Available, Electricity Available, Sewer Available, Water Available
- Water
- Public
- Elementary School
- Forestbrook Elementary School
- Middle School
- Forestbrook Middle School
- High School
- Socastee High School
Listing courtesy of Listing Agent: Adam Levy () from Listing Office: Century 21 The Harrelson Group.

Provided courtesy of The Coastal Carolinas Association of REALTORS®. Information Deemed Reliable but Not Guaranteed. Copyright 2026 of the Coastal Carolinas Association of REALTORS® MLS. All rights reserved. Information is provided exclusively for consumers’ personal, non-commercial use, that it may not be used for any purpose other than to identify prospective properties consumers may be interested in purchasing.
Contact: