Share this with your friends


(704) 907-7613
Real Estate Company
9903 Manor View Nw Drive, Concord, NC 28027
- $1,070,000
- 5
- BD
- 4
- BA
- 4,729
- SqFt




- Sold Price
- $1,070,000
- List Price
- $1,060,000
- Status
- CLOSED
- MLS#
- 4358008
- Closing Date
- May 15, 2026
- Days on Market
- 55
- Year Built
- 2012
- Levels
- Two
- Bedrooms
- 5
- Bathrooms
- 4
- Full-baths
- 4
- Living Area
- 4,729
- Acres
- 0.27
- Neighborhood
- Christenbury Glen
Property Description
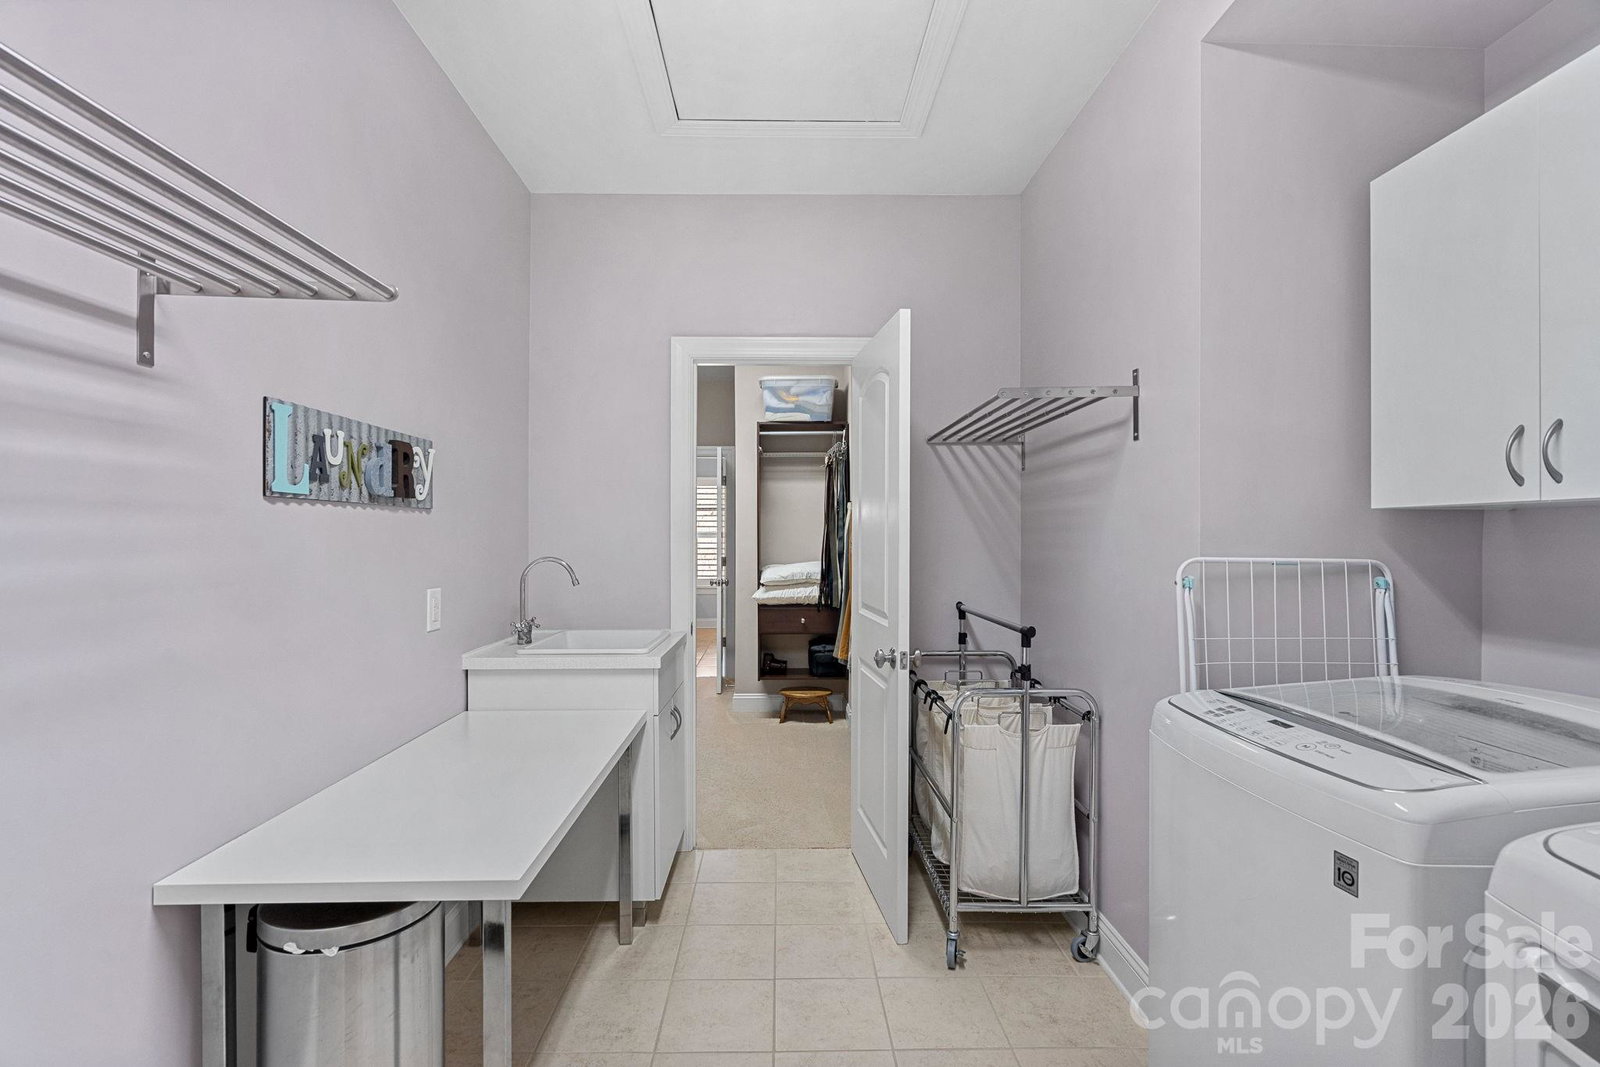
Gorgeous full brick home with a finished basement in Christenbury Glen. The open floorplan features a well-equipped kitchen with cream cabinets, large island, gas range and exhaust hood. The Great Room has built-in shelves that surround the gas fireplace. The main level features a guest bedroom and full bathroom as well as an office with French doors. A covered deck is located just off the dining area. Upstairs the spacious primary bedroom has a beautiful ensuite bathroom with a large shower, two closets with custom closet systems, and direct access to the laundry room. Two additional bedrooms share a bathroom and there is a common loft area. Plantation shutters on the first and second floors. The finished basement includes a large family room, game area, kitchenette, 5th bedroom and 4th full bathroom. The fenced backyard has mature trees, a stamped concrete patio, and firepit. Three-car garage. Christenbury amenities include a clubhouse, fitness center, outdoor pool, and tennis courts.

Additional Information
- HOA (annual)
- $285
- Appliances
- Dishwasher, Disposal, Gas Range, Microwave, Plumbed For Ice Maker, Refrigerator with Ice Maker, Self Cleaning Oven
- Interior Features
- Built-in Features, Drop Zone, Entrance Foyer, Garden Tub, Kitchen Island, Open Floorplan, Pantry, Walk-In Closet(s)
- Cooling
- Central Air
- Heating
- Central
- Floors
- Carpet, Hardwood, Tile
- Foundation
- Basement
- Exterior Finish
- Brick Full
- Exterior Features
- Fire Pit
- Parking
- Attached Garage, Garage Door Opener
- Water
- City
- Sewer
- Public Sewer
- Elementary School
- Cox Mill
- Middle School
- Harris Road
- High School
- Cox Mill
Listing courtesy of Terra Vista Realty. 704-780-1448
Selling Office: COMPASS. “The data relating to real estate on this website derive in part from the Internet Data Exchange program. Brokers make an effort to deliver accurate information, but buyers should independently verify any information on which they will rely in a transaction. All properties are subject to prior sale, change or withdrawal. Neither Real Estate Company nor any listing broker shall be responsible for any typographical errors, misinformation, or misprints, and they shall be held totally harmless from any damages arising from reliance upon this data. This data is provided exclusively for consumers’ personal, non-commercial use and may not be used for any purpose other than to identify prospective properties they may be interested in purchasing. © 2026 Carolina Multiple Listing Services, Inc.”