Share this with your friends


(704) 907-7613
Real Estate Company
4303 Bent Green Lane, Monroe, NC 28112
- $435,000
- 2
- BD
- 2
- BA
- 1,861
- SqFt




- Sold Price
- $435,000
- List Price
- $439,000
- Status
- CLOSED
- MLS#
- 4351446
- Closing Date
- May 28, 2026
- Days on Market
- 41
- Year Built
- 2019
- Levels
- One
- Bedrooms
- 2
- Bathrooms
- 2
- Full-baths
- 2
- Living Area
- 1,861
- Acres
- 0.18
- Neighborhood
- Stonebridge
Property Description
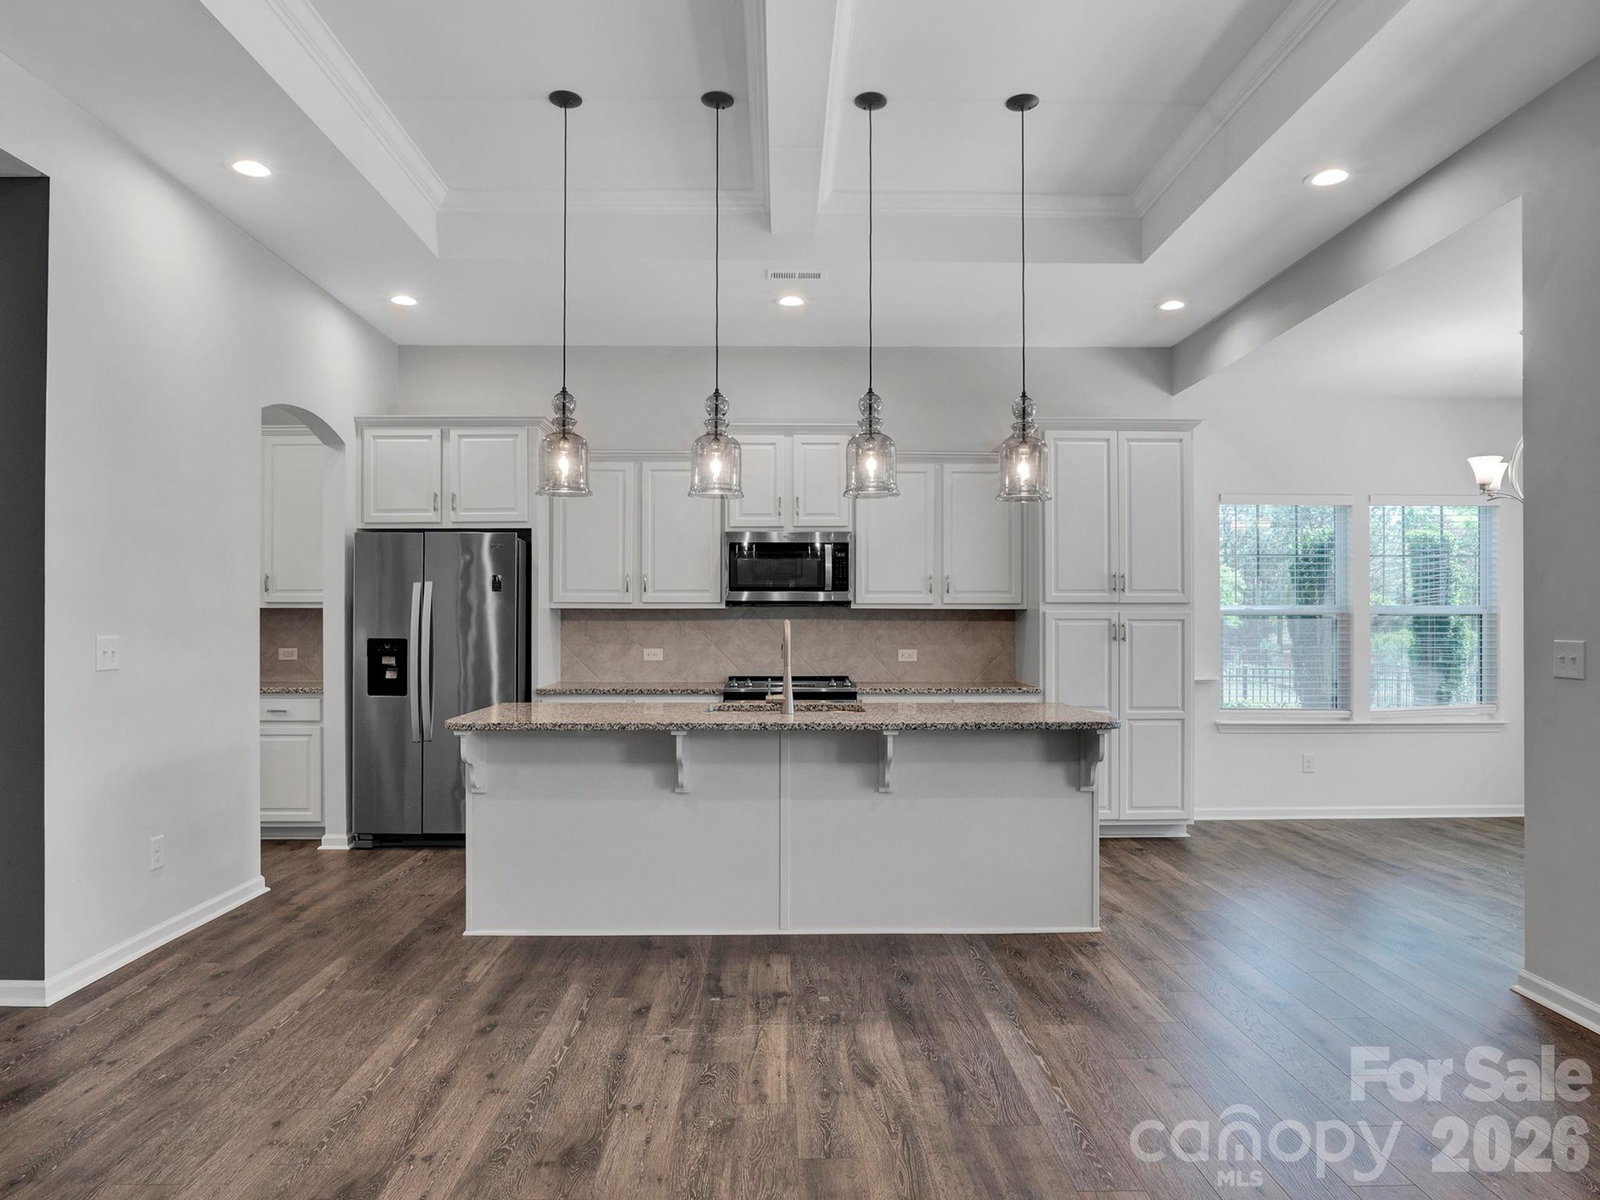
Welcome to 4303 Bent Green, where thoughtful design, beautiful outdoor space, and everyday functionality come together. The home sits on a meticulously maintained lot with stunning landscaping that creates a peaceful, private, and truly tranquil setting. The backyard is one of the standout features — perfect for relaxing or entertaining. Inside, the home offers a beautiful, well-designed layout with an easy, natural flow. The dining room connects seamlessly through a butler’s pantry into the kitchen, where you’ll find an oversized island, ideal for gathering and entertaining. The eat-in kitchen also provides direct access to the covered patio, making indoor-outdoor living effortless. The primary suite is a true retreat, featuring its own sitting area that works perfectly as a reading nook, office space, or private lounge. From here, you also have direct access to the covered patio, creating a quiet space to start or end your day. Additional highlights include an oversized garage with extra storage and an electric vehicle outlet, adding both convenience and functionality. This is a home that truly needs to be experienced in person

Additional Information
- HOA (annual)
- $376
- Appliances
- Dishwasher, Disposal, Gas Range, Microwave, Refrigerator, Washer/Dryer
- Interior Features
- Built-in Features, Kitchen Island, Open Floorplan, Pantry, Walk-In Closet(s)
- Cooling
- Central Air
- Heating
- Central
- Floors
- Vinyl
- Foundation
- Slab
- Roof
- Composition
- Exterior Finish
- Hardboard Siding
- Parking
- Driveway, Attached Garage, Garage Door Opener, Keypad Entry
- Lot Water Features
- Level, On Golf Course, Views
- Water
- City
- Sewer
- Public Sewer
- Elementary School
- Western Union
- Middle School
- Parkwood
- High School
- Parkwood
Listing courtesy of NorthGroup Real Estate LLC. nicolemalararealty@gmail.com
Selling Office: Canopy Administration. “The data relating to real estate on this website derive in part from the Internet Data Exchange program. Brokers make an effort to deliver accurate information, but buyers should independently verify any information on which they will rely in a transaction. All properties are subject to prior sale, change or withdrawal. Neither Real Estate Company nor any listing broker shall be responsible for any typographical errors, misinformation, or misprints, and they shall be held totally harmless from any damages arising from reliance upon this data. This data is provided exclusively for consumers’ personal, non-commercial use and may not be used for any purpose other than to identify prospective properties they may be interested in purchasing. © 2026 Carolina Multiple Listing Services, Inc.”