Share this with your friends


(704) 907-7613
Real Estate Company
236 Robinwood Lane, Lake Wylie, SC 29710
- $550,000
- 4
- BD
- 3
- BA
- 3,240
- SqFt








- Sold Price
- $550,000
- List Price
- $550,000
- Status
- CLOSED
- MLS#
- 4276831
- Closing Date
- Jul 02, 2026
- Days on Market
- 365
- Year Built
- 2019
- Levels
- Two
- Bedrooms
- 4
- Bathrooms
- 3
- Full-baths
- 3
- Living Area
- 3,240
- Acres
- 0.21
- Neighborhood
- Cypress Point
Property Description
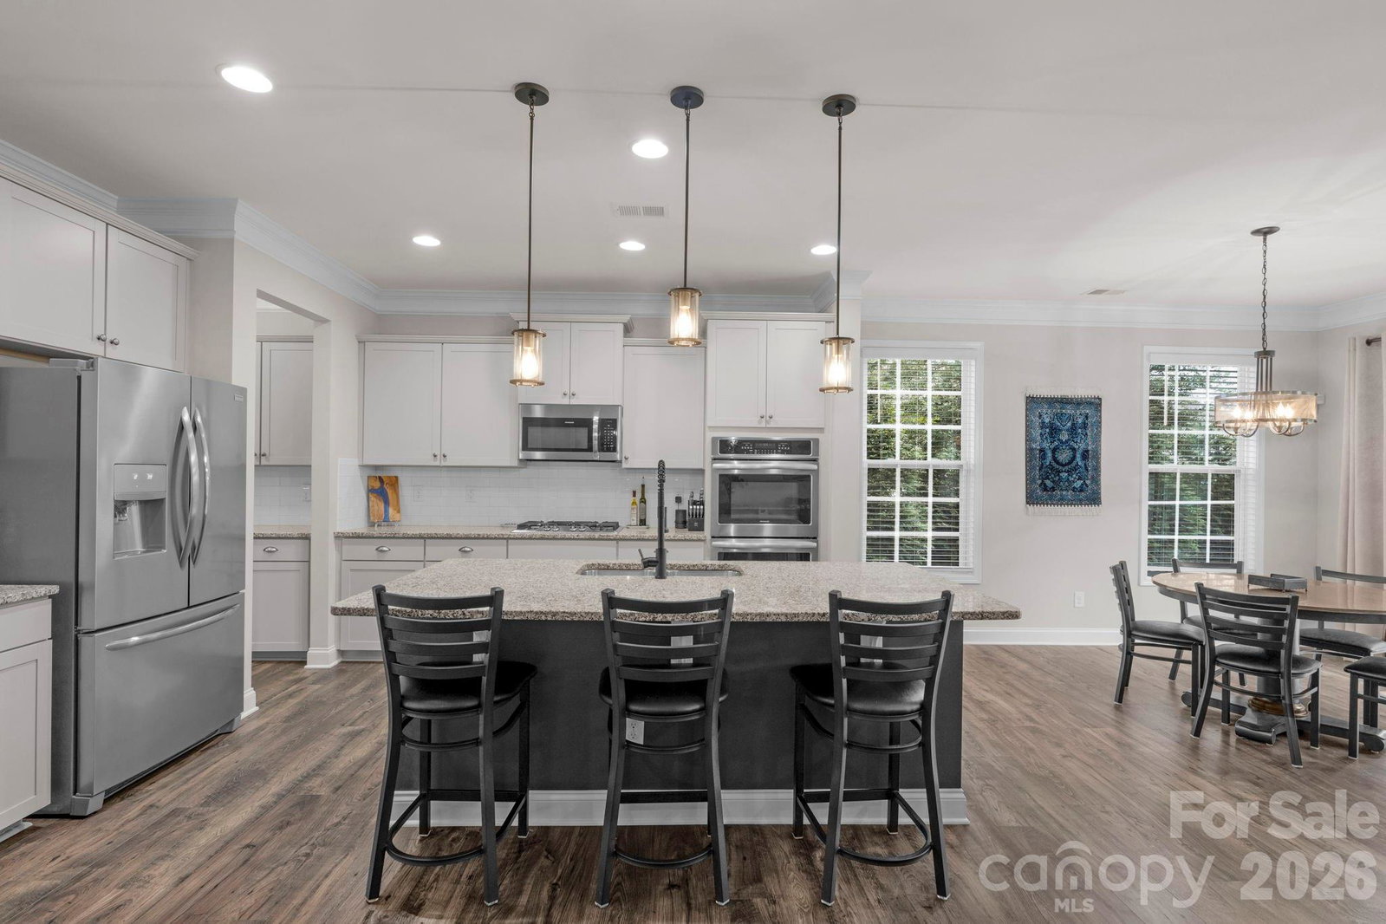
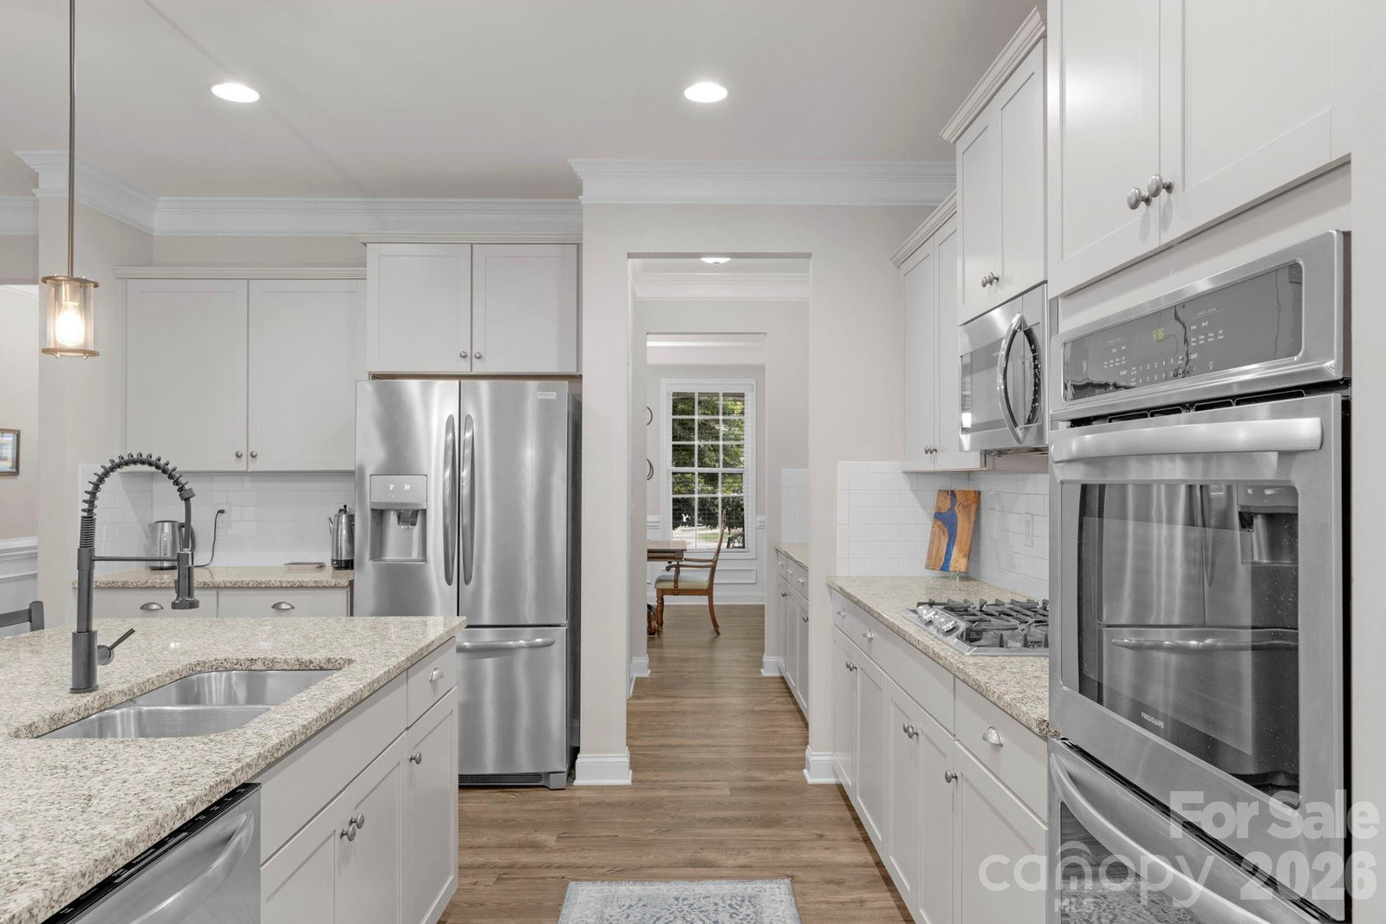
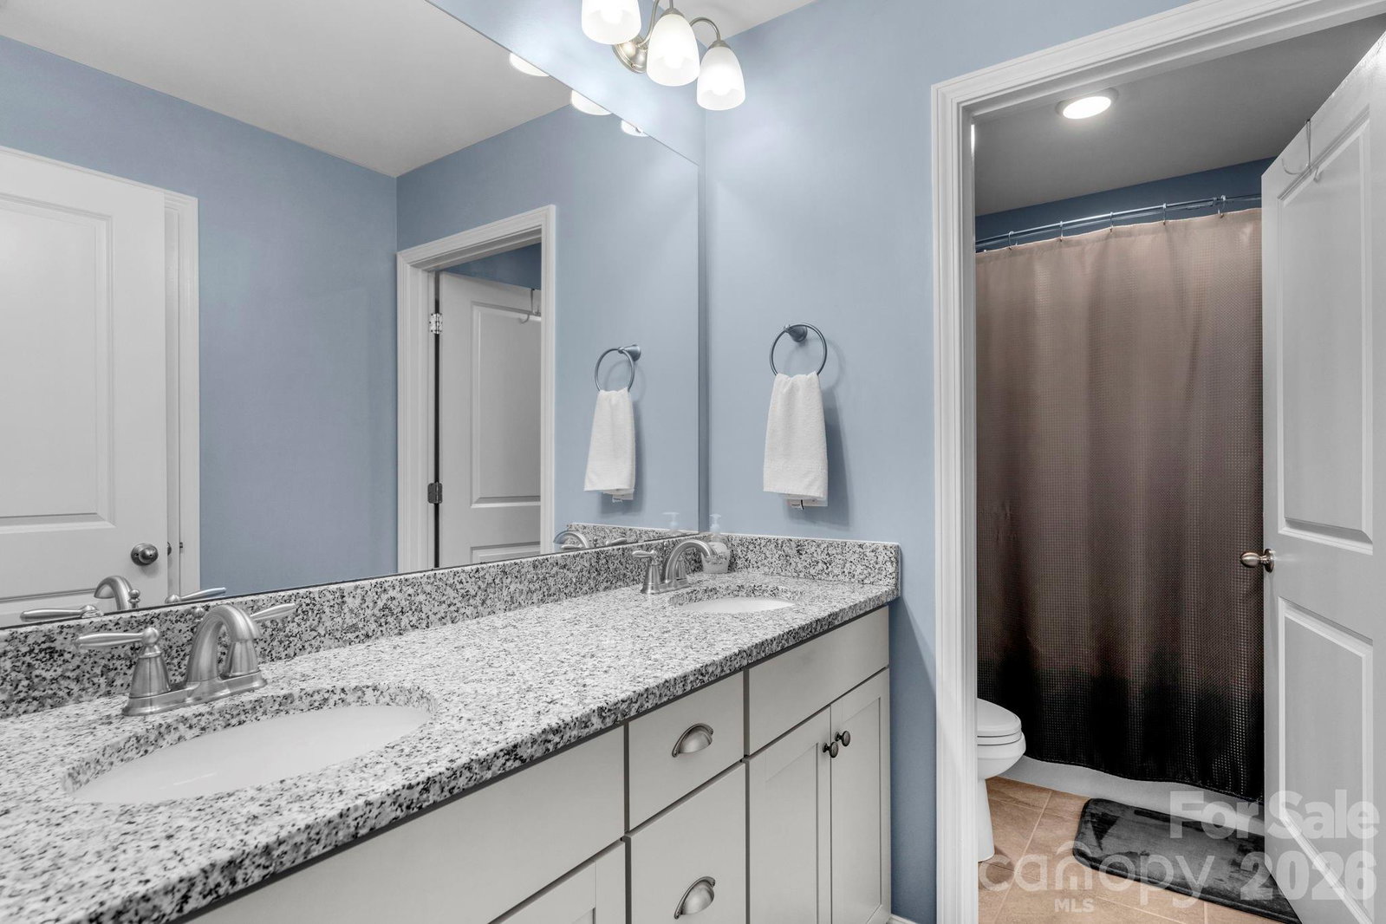
*** Motivated Seller*** *** 4th Price Improvement*** Gorgeous 4 Bed, 3 Full Bath Home in sought-after Cypress Point. The property has been meticulously maintained and shows like a model home. Open Modern floorplan with a formal dining room with an amazing coffered ceiling. Eat in kitchen with Butler's Pantry. Granite with Stainless and white shaker cabinets. All flow to the family room with a gas log fireplace. Bedroom on the main floor with a full bath downstairs. Great Landing spot coming in from the garage for shoes, bags, etc. Upstairs has 3 bedrooms, including the primary bedroom. En-suite bath in the primary has a garden tub, glassed, tiled shower, and a walk-in Closet. Bonus area at the top of the stairs makes a great office/ family/ TV viewing/ gaming spot. The yard is meticulously maintained with a tree buffer in the back yard for added privacy. Wonderful patio with firepit. Great for BBQs and family get-togethers. The neighborhood has a pool, playground, fitness center, gym, pickleball court, game court, sidewalks, and street lights. Highly sought-after Clover Schools.

Additional Information
- HOA (annual)
- $750
- Appliances
- Dishwasher, Disposal, Double Oven, Electric Oven, Gas Cooktop, Gas Range, Ice Maker, Microwave, Plumbed For Ice Maker, Refrigerator, Refrigerator with Ice Maker, Tankless Water Heater
- Interior Features
- Breakfast Bar, Garden Tub, Kitchen Island, Open Floorplan, Pantry, Walk-In Closet(s)
- Cooling
- Ceiling Fan(s), Heat Pump
- Heating
- Heat Pump
- Floors
- Carpet, Tile, Vinyl
- Foundation
- Slab
- Roof
- Architectural Shingle
- Exterior Finish
- Brick Partial, Fiber Cement, Vinyl
- Exterior Features
- Fire Pit
- Parking
- Attached Garage, Garage Faces Front
- Lot Water Features
- Rolling Slope, Wooded
- Water
- City
- Sewer
- Public Sewer
- Elementary School
- Oakridge
- Middle School
- Oakridge
- High School
- Clover
Listing courtesy of Keller Williams Ballantyne Area. joeurrealtor@gmail.com
Selling Office: Carolina Homes Connection, LLC. “The data relating to real estate on this website derive in part from the Internet Data Exchange program. Brokers make an effort to deliver accurate information, but buyers should independently verify any information on which they will rely in a transaction. All properties are subject to prior sale, change or withdrawal. Neither Real Estate Company nor any listing broker shall be responsible for any typographical errors, misinformation, or misprints, and they shall be held totally harmless from any damages arising from reliance upon this data. This data is provided exclusively for consumers’ personal, non-commercial use and may not be used for any purpose other than to identify prospective properties they may be interested in purchasing. © 2026 Carolina Multiple Listing Services, Inc.”