Share this with your friends


(704) 907-7613
Real Estate Company
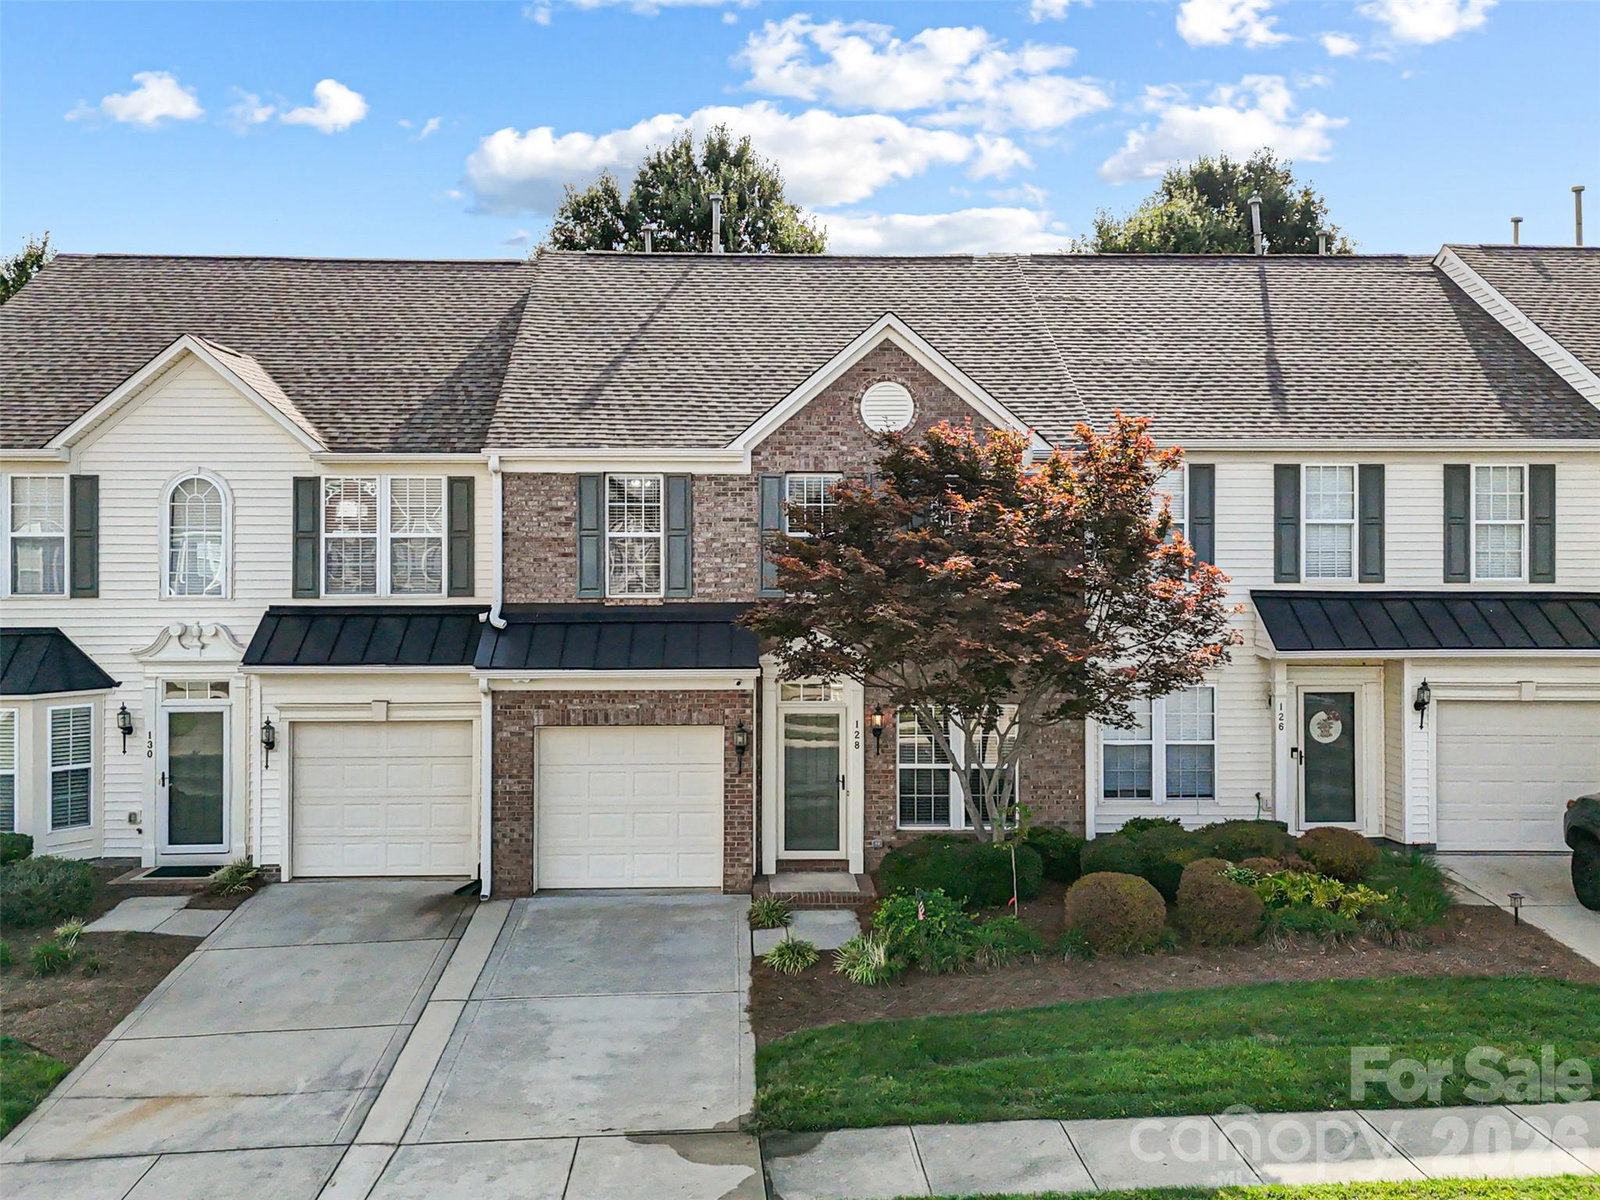
128 Autumn Falls Drive, Lake Wylie, SC 29710
- $263,000
- 3
- BD
- 3
- BA
- 1,669
- SqFt




- Sold Price
- $263,000
- List Price
- $279,128
- Status
- CLOSED
- MLS#
- 4372598
- Closing Date
- Jul 01, 2026
- Days on Market
- 60
- Year Built
- 2005
- Levels
- Two
- Bedrooms
- 3
- Bathrooms
- 3
- Half-baths
- 1
- Full-baths
- 2
- Living Area
- 1,669
- Acres
- 0.05
- Neighborhood
- Autumn Cove At Lake Wylie
Property Description
Welcome to your beautifully maintained 3 bed/2.5 bath townhome, nestled in the heart of Lake Wylie! Upon entering, you'll find an open concept floor plan bathed in natural light and rich LVP flooring. The living room seamlessly flows into the dining area and kitchen, making hosting family and friends a breeze. Your kitchen is equipped with an island ideal for meal prep, spacious pantry and ample countertop and cabinet storage. Out back, you'll find a spacious back patio to enjoy evenings under the stars. Continuing upstairs, you'll find a large primary retreat, complete with tray ceilings, a private en-suite bath and a large walk-in closet. The two secondary bedrooms are generously sized and share a full bathroom. With lawn care covered by the HOA, you'll have more time to enjoy the community pool, playground, picnic area, and sidewalks. All appliances replaced 4 years ago, including the hot water heater and HVAC, offering buyers true peace of mind! Conveniently located in Clover and close to Lake Wylie, this move-in ready home is an exceptional find!

Additional Information
- HOA (annual)
- $210
- Appliances
- Dishwasher, Gas Range, Microwave, Oven
- Interior Features
- Kitchen Island, Open Floorplan, Pantry, Walk-In Closet(s)
- Cooling
- Ceiling Fan(s), Heat Pump
- Heating
- Heat Pump
- Floors
- Carpet, Tile, Vinyl
- Foundation
- Slab
- Exterior Finish
- Brick Partial, Vinyl
- Exterior Features
- Lawn Maintenance
- Parking
- Driveway, Attached Garage, Garage Door Opener, Garage Faces Front
- Water
- City
- Sewer
- Public Sewer
- Elementary School
- Unspecified
- Middle School
- Unspecified
- High School
- Unspecified
Listing courtesy of Yancey Realty, LLC. Melissa.keffer@yanceyrealty.com
Selling Office: Yancey Realty, LLC. “The data relating to real estate on this website derive in part from the Internet Data Exchange program. Brokers make an effort to deliver accurate information, but buyers should independently verify any information on which they will rely in a transaction. All properties are subject to prior sale, change or withdrawal. Neither Real Estate Company nor any listing broker shall be responsible for any typographical errors, misinformation, or misprints, and they shall be held totally harmless from any damages arising from reliance upon this data. This data is provided exclusively for consumers’ personal, non-commercial use and may not be used for any purpose other than to identify prospective properties they may be interested in purchasing. © 2026 Carolina Multiple Listing Services, Inc.”