Share this with your friends


(704) 907-7613
Real Estate Company
5919 Cambellton Drive, Charlotte, NC 28269
- $450,000
- 3
- BD
- 3
- BA
- 2,063
- SqFt




- Sold Price
- $450,000
- List Price
- $450,000
- Status
- CLOSED
- MLS#
- 4361206
- Closing Date
- May 29, 2026
- Days on Market
- 62
- Year Built
- 1998
- Levels
- Two
- Bedrooms
- 3
- Bathrooms
- 3
- Half-baths
- 1
- Full-baths
- 2
- Living Area
- 2,063
- Acres
- 0.25
- Neighborhood
- Highland Creek
Property Description
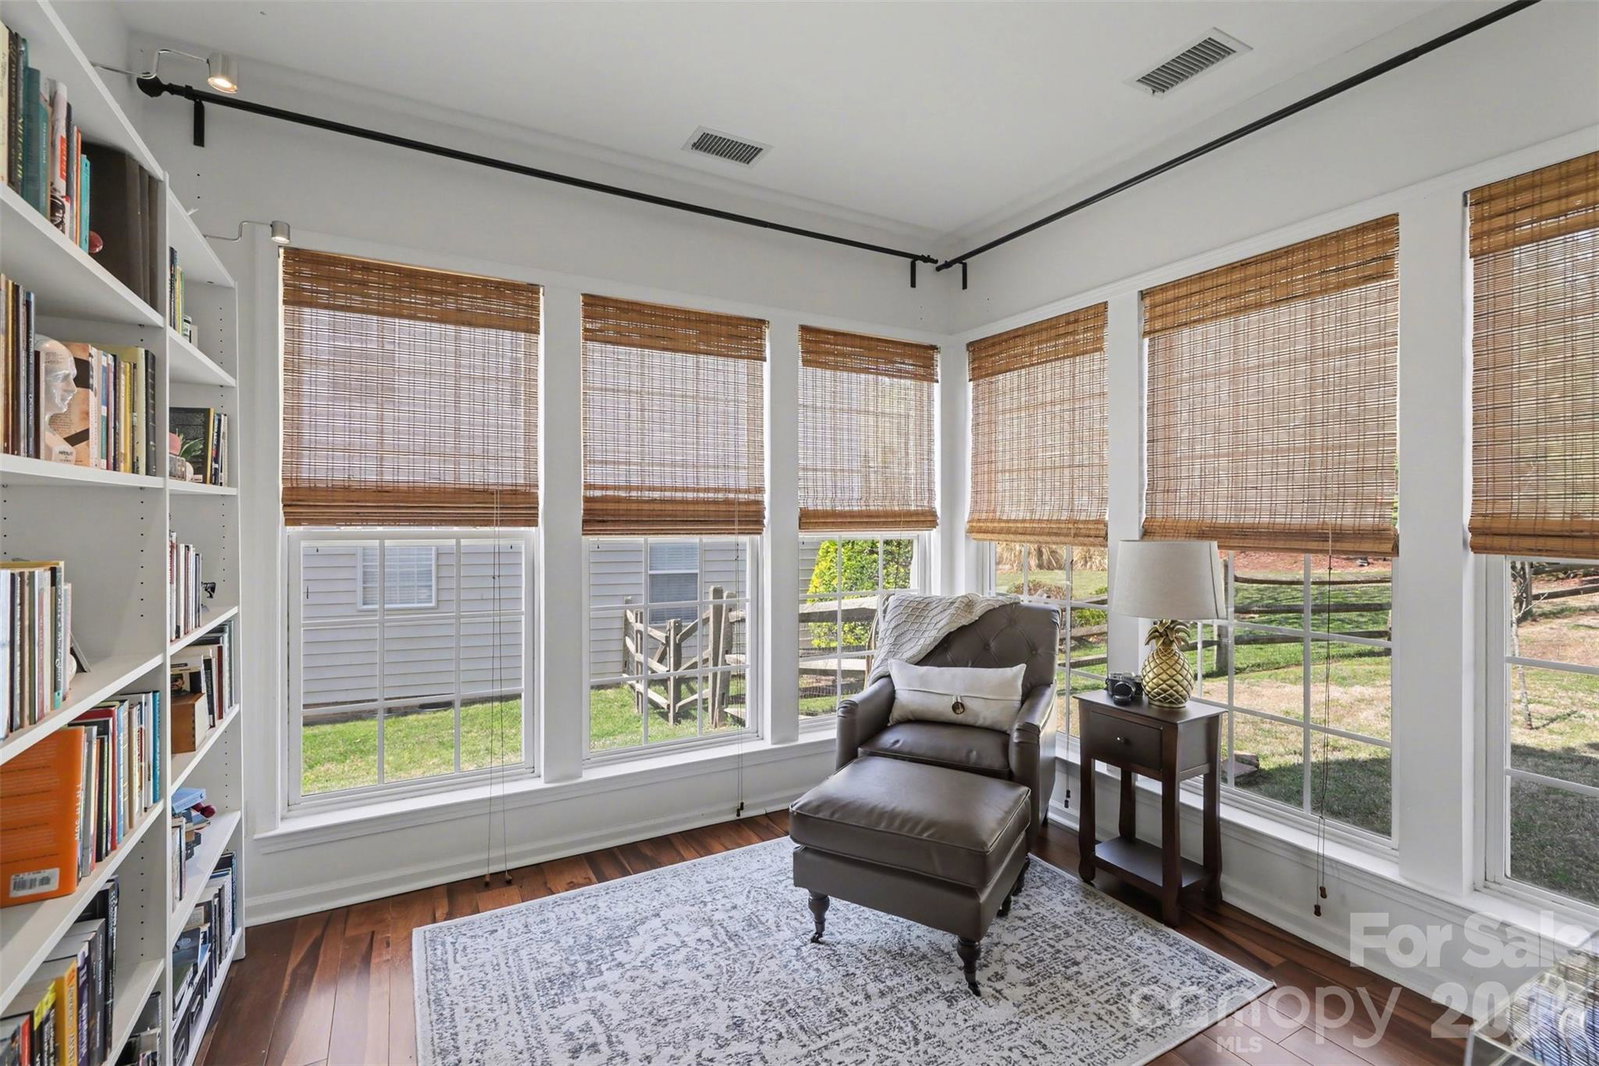
Welcome to 5919 Cambellton Drive in the highly desirable Highland Creek golf course community, where a spacious homesite, thoughtful updates, and flexible living areas come together in one of north Charlotte’s most amenity-rich neighborhoods. Inside, the home feels bright and open from the moment you enter, with a dramatic two-story foyer and great room filled with natural light. A private front office with modern sliding doors creates the perfect work-from-home space, while an additional main-level sitting area offers flexible room for reading, games, or a second lounge. The white kitchen features granite countertops, stainless appliances, tile backsplash, and an easy flow into the main living spaces for everyday comfort and entertaining. Upstairs, the oversized primary suite includes vaulted ceilings and en-suite bath, while the hall bath has been stylishly renovated. Outside, enjoy a fully fenced backyard with a large deck, covered pergola, and privacy shades—ideal for relaxing or hosting. With access to Highland Creek’s golf, pools, trails, fitness amenities, and neighborhood events, this home offers both convenience and community just minutes from I-485, I-85, Concord Mills, and everyday shopping and dining.

Additional Information
- HOA (annual)
- $212
- Appliances
- Dishwasher, Microwave, Refrigerator
- Interior Features
- Attic Other, Garden Tub, Kitchen Island, Pantry, Walk-In Closet(s)
- Cooling
- Central Air
- Heating
- Natural Gas
- Floors
- Carpet, Laminate
- Foundation
- Slab
- Roof
- Architectural Shingle
- Exterior Finish
- Vinyl
- Parking
- Attached Garage, Garage Faces Front
- Lot Water Features
- Level
- Water
- City
- Sewer
- Public Sewer
- Elementary School
- Unspecified
- Middle School
- Unspecified
- High School
- Unspecified
Listing courtesy of Keller Williams South Park. sarah.peebles@redbudgroup.com
Selling Office: Canopy Administration. “The data relating to real estate on this website derive in part from the Internet Data Exchange program. Brokers make an effort to deliver accurate information, but buyers should independently verify any information on which they will rely in a transaction. All properties are subject to prior sale, change or withdrawal. Neither Real Estate Company nor any listing broker shall be responsible for any typographical errors, misinformation, or misprints, and they shall be held totally harmless from any damages arising from reliance upon this data. This data is provided exclusively for consumers’ personal, non-commercial use and may not be used for any purpose other than to identify prospective properties they may be interested in purchasing. © 2026 Carolina Multiple Listing Services, Inc.”