Share this with your friends


(704) 907-7613
Real Estate Company
4036 Zinnia Drive Unit #CGE0099, Harrisburg, NC 28075
- $684,819
- 4
- BD
- 3
- BA
- 3,208
- SqFt




- Sold Price
- $684,819
- List Price
- $699,819
- Status
- CLOSED
- MLS#
- 4292830
- Closing Date
- Jun 18, 2026
- Days on Market
- 240
- Year Built
- 2026
- Levels
- Two
- Bedrooms
- 4
- Bathrooms
- 3
- Full-baths
- 3
- Living Area
- 3,208
- Acres
- 0.25
- Neighborhood
- Camellia Gardens
- Unit Number
- CGE0099
Property Description
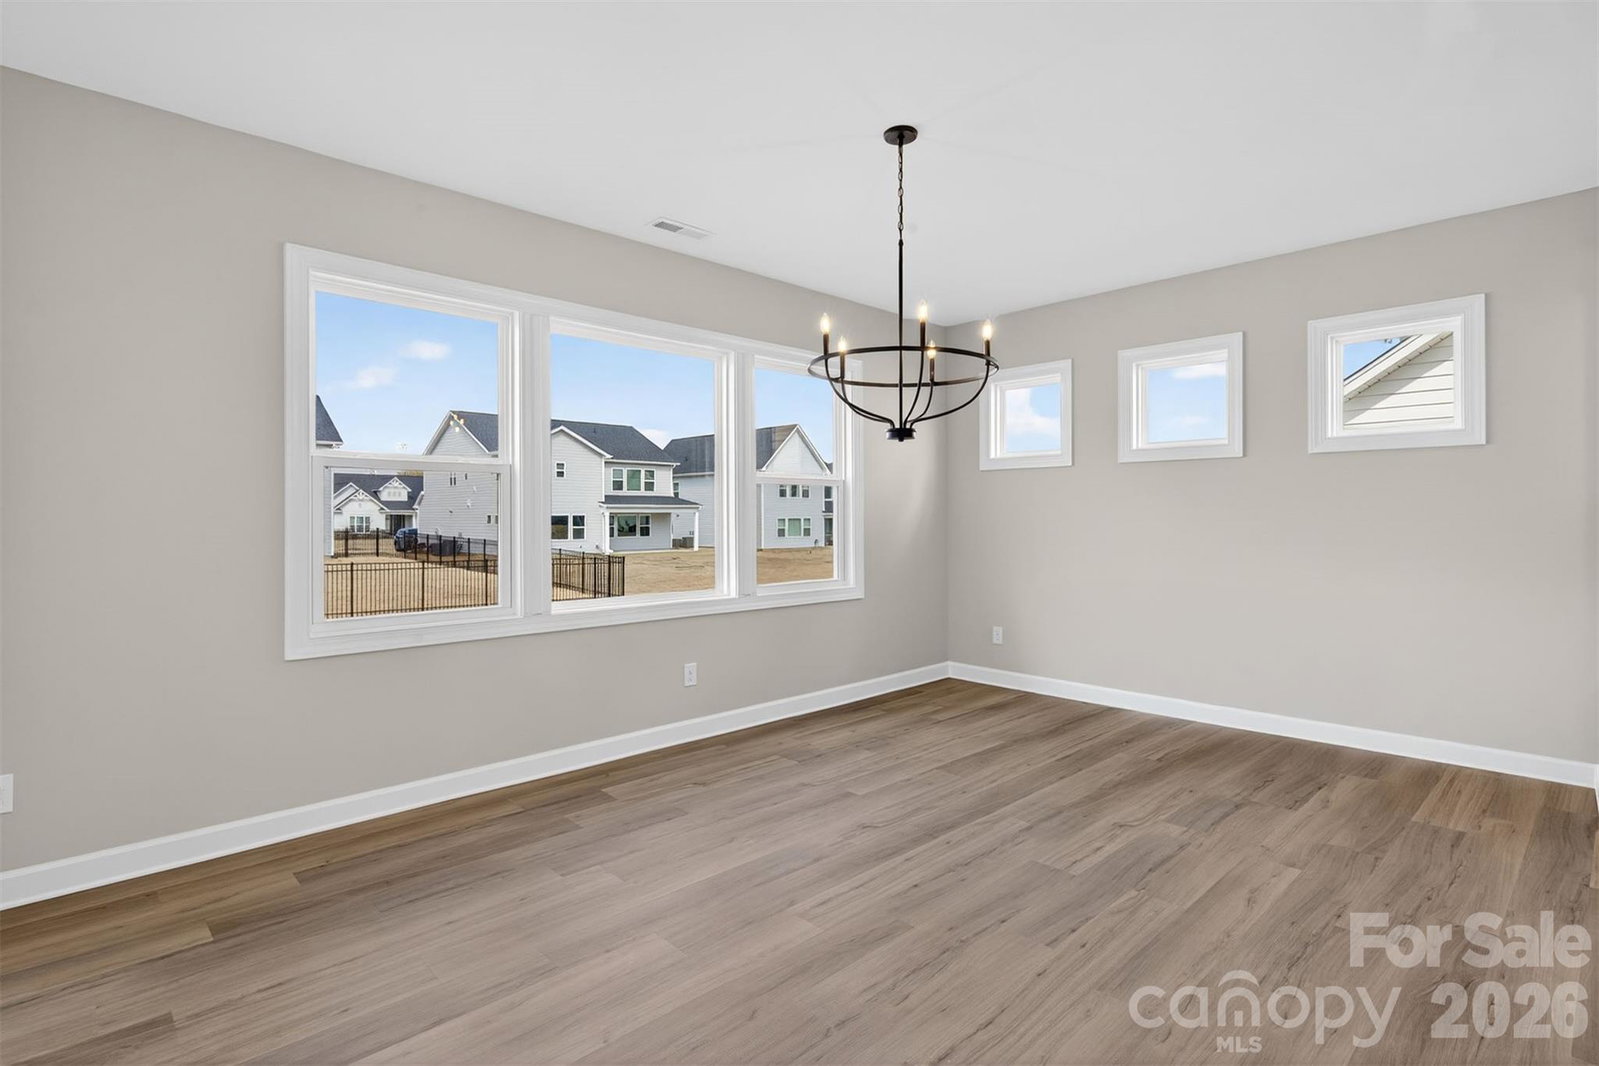
New Craftsman-style home in Harrisburg, featuring a .25-acre flat homesite in an amenity-rich community by Stallings Road Park. Enjoy the open-concept layout and abundant windows, first-floor guest bedroom and bathroom with walk-in tiled shower, Flex room with office, and luxuriously spacious upstairs Premier Suite. The Family room features a gas fireplace flanked by 2 niches for your personal touch, and a large Kitchen with split cooking. There are 42" creamy-grey cabinets with soft-close doors & drawers, double trash pullout, GE stainless steel appliances with a Profile 36" gas cooktop, wall oven, and microwave, plus chimney extraction hood vented outside, and a large walk-in pantry. Tucked off the kitchen is a mudroom with built-in drop zone. Enjoy the outdoors from the large rear covered patio. Upstairs is a spacious Rec room and laundry with tiled floor. Get away from it all in the Premier Suite, with a tray ceiling and huge walk-in closet. The spacious bathroom has a large tiled shower, quartz counters, and tiled floor. Two bedrooms share a Jack & Jill bath. Secondary baths have quartz counters and tiled floors. Medium-toned natural wood color LVP flooring is throughout most of the first floor plus upstairs hall, with oak treads on the stairs. The exterior features Hardie® siding, a carriage-style garage door, and a service side door in the garage. Energy-saving features include a tankless hot water heater and radiant barrier sheathing.

Additional Information
- HOA (annual)
- $600
- Appliances
- Dishwasher, Disposal, Electric Oven, Exhaust Hood, Gas Cooktop, Microwave, Plumbed For Ice Maker, Self Cleaning Oven, Tankless Water Heater, Wall Oven
- Interior Features
- Attic Stairs Pulldown, Drop Zone, Kitchen Island, Open Floorplan, Walk-In Closet(s), Walk-In Pantry
- Cooling
- Central Air, Electric, Zoned
- Heating
- Natural Gas, Zoned
- Floors
- Carpet, Tile, Vinyl
- Foundation
- Slab
- Roof
- Architectural Shingle, Wood Joists, Wood Trusses
- Exterior Finish
- Fiber Cement
- Parking
- Driveway, Attached Garage, Garage Door Opener, Garage Faces Front
- Water
- City
- Sewer
- Public Sewer
- Elementary School
- Harrisburg
- Middle School
- Hickory Ridge
- High School
- Hickory Ridge
Listing courtesy of EHC Brokerage LP. bmccotter@empirehomes.com
Selling Office: LPT Realty LLC. “The data relating to real estate on this website derive in part from the Internet Data Exchange program. Brokers make an effort to deliver accurate information, but buyers should independently verify any information on which they will rely in a transaction. All properties are subject to prior sale, change or withdrawal. Neither Real Estate Company nor any listing broker shall be responsible for any typographical errors, misinformation, or misprints, and they shall be held totally harmless from any damages arising from reliance upon this data. This data is provided exclusively for consumers’ personal, non-commercial use and may not be used for any purpose other than to identify prospective properties they may be interested in purchasing. © 2026 Carolina Multiple Listing Services, Inc.”