Share this with your friends


(704) 907-7613
Real Estate Company
3422 Charolais Lane, Harrisburg, NC 28075
- $485,000
- 3
- BD
- 4
- BA
- 2,566
- SqFt




- Sold Price
- $485,000
- List Price
- $529,865
- Status
- CLOSED
- MLS#
- 4359467
- Closing Date
- Sep 25, 2026
- Days on Market
- 190
- Year Built
- 2026
- Levels
- Two
- Bedrooms
- 3
- Bathrooms
- 4
- Half-baths
- 1
- Full-baths
- 3
- Living Area
- 2,566
- Acres
- 0.18
- Neighborhood
- Encore At Harmony
Property Description
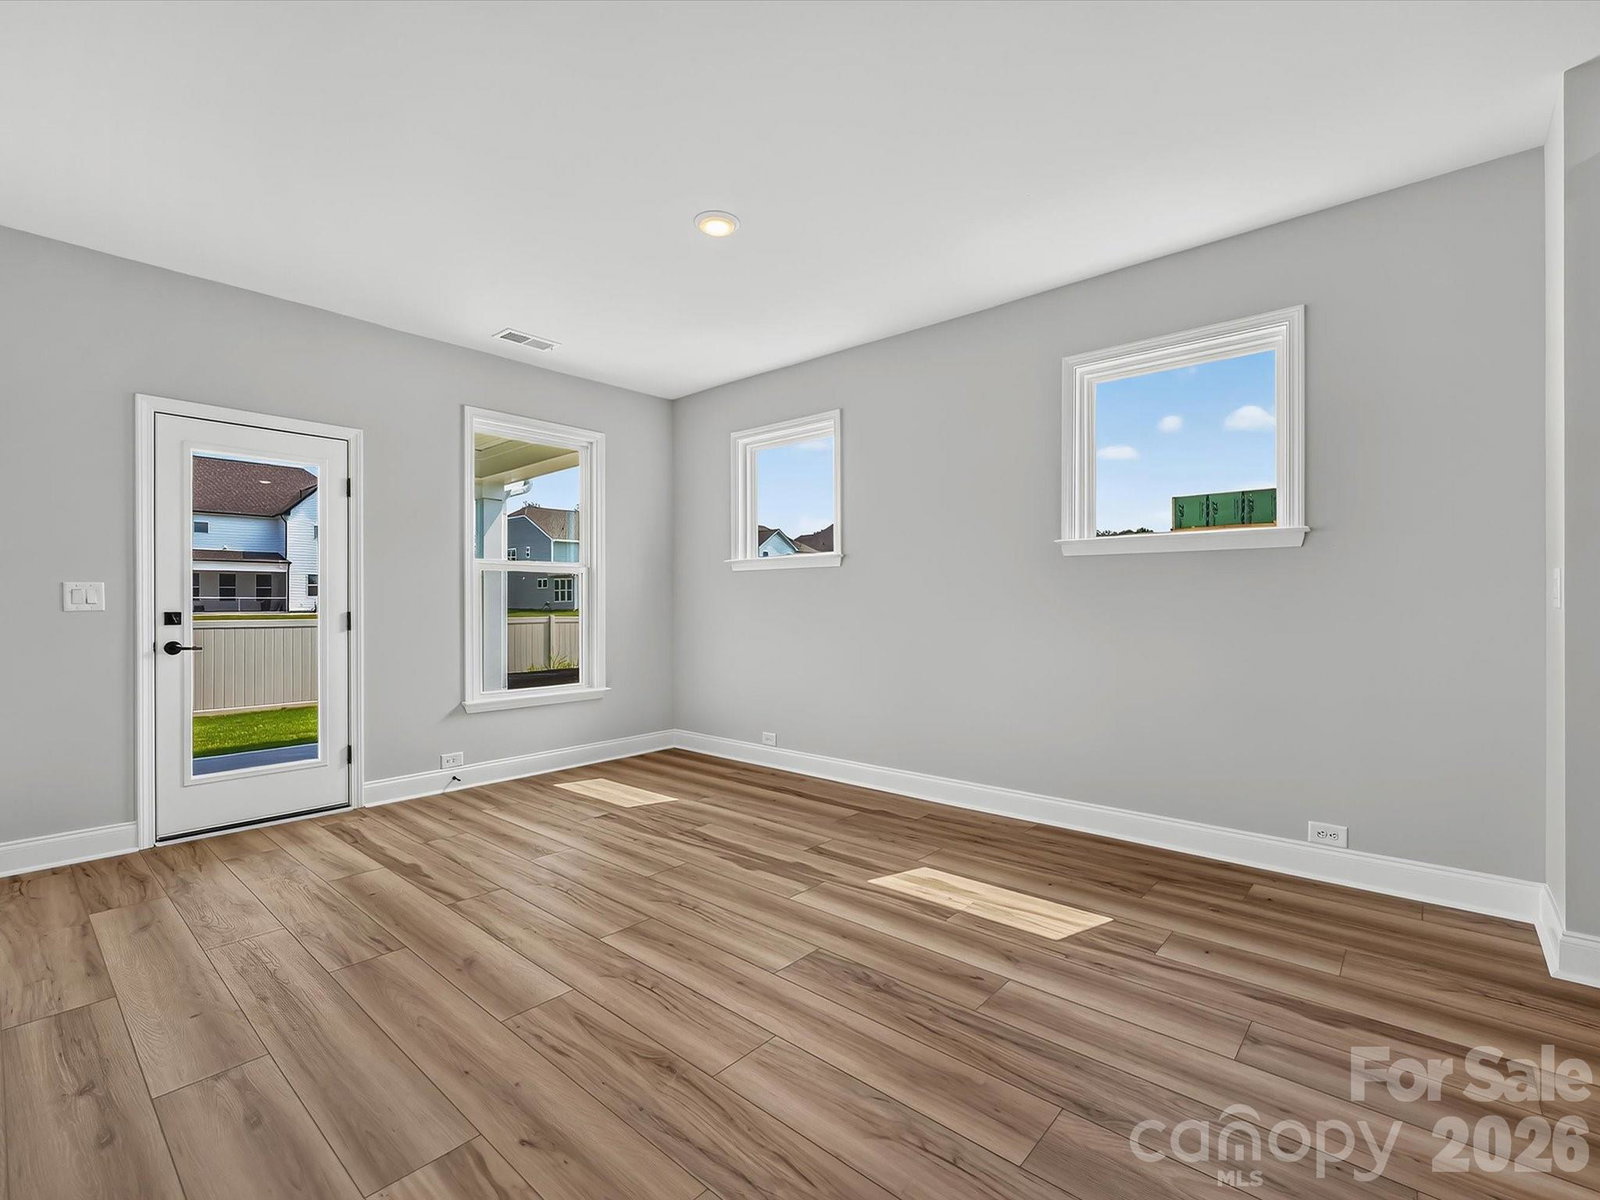
Welcome to easy, low-maintenance living in this beautifully crafted home by David Weekley Homes, located in a sought-after 55+ community of Encore at Harmony in Harrisburg, NC. This thoughtfully designed home features three bedrooms and three and a half baths, offering both comfort and functionality. Lawn maintenance is provided, giving you more time to relax and enjoy the community without the hassle of yard work. Inside, you’ll find a bright, open layout filled with natural light from stunning picture windows. Just off the foyer, a private office with elegant French doors creates the perfect space for working from home or enjoying a quiet retreat. The open kitchen is ideal for entertaining, featuring top-of-the-line Frigidaire appliances, including a wall oven and gas cooktop, along with plenty of counter space and a seamless flow into the main living area. The main-level owner’s suite offers a peaceful escape from the hustle of daily life. The luxurious primary bath includes a modern zero-entry shower for both style and convenience. Upstairs, a spacious bonus room provides flexible space for a media room, hobby area, or guest retreat. Enjoy outdoor living with both covered front and back patios—perfect for morning coffee or relaxing evenings.

Additional Information
- HOA (annual)
- $240
- Appliances
- Dishwasher, Disposal, Gas Cooktop, Gas Range, Gas Water Heater, Microwave, Wall Oven
- Interior Features
- Kitchen Island, Open Floorplan, Pantry, Walk-In Closet(s)
- Cooling
- Central Air
- Heating
- Natural Gas
- Floors
- Carpet, Tile, Vinyl
- Foundation
- Slab
- Roof
- Architectural Shingle
- Exterior Finish
- Fiber Cement, Stone Veneer
- Parking
- Driveway, Attached Garage
- Water
- County Water
- Sewer
- County Sewer
- Elementary School
- Unspecified
- Middle School
- Unspecified
- High School
- Unspecified
Listing courtesy of David Weekley Homes. pnowaski@dwhomes.com
Selling Office: Alhambra Realty LLC. “The data relating to real estate on this website derive in part from the Internet Data Exchange program. Brokers make an effort to deliver accurate information, but buyers should independently verify any information on which they will rely in a transaction. All properties are subject to prior sale, change or withdrawal. Neither Real Estate Company nor any listing broker shall be responsible for any typographical errors, misinformation, or misprints, and they shall be held totally harmless from any damages arising from reliance upon this data. This data is provided exclusively for consumers’ personal, non-commercial use and may not be used for any purpose other than to identify prospective properties they may be interested in purchasing. © 2026 Carolina Multiple Listing Services, Inc.”