Share this with your friends


(704) 907-7613
Real Estate Company
1136 NW Forest Bend Dr., Calabash, NC 28467
- $300,000
- 3
- BD
- 2
- BA
- 1,604
- SqFt




- Sold Price
- $300,000
- List Price
- $300,000
- Status
- CLOSED
- MLS#
- 2607395
- Closing Date
- Sep 03, 2026
- Days on Market
- 166
- Year Built
- 2026
- Levels
- One
- Bedrooms
- 3
- Bathrooms
- 2
- Full-baths
- 2
- Living Area
- 1,604
- Acres
- 0.16
- Region
- 31b North Carolina
- Neighborhood
- Calabash Station
Property Description
Introducing the Cascade plan—a stylish and functional 3-bedroom, 2-bath home designed for comfortable living and effortless coastal charm. This home features a convenient laundry room and boasts both front and rear covered porches, perfect for relaxing and entertaining year-round. Inside, you’ll find laminate flooring throughout the main living areas and plush carpeting in the bedrooms, offering a warm and inviting feel. The kitchen is beautifully appointed with upgraded quartz countertops, a designer backsplash, white cabinetry with stylish hardware, and an eye-catching Admiral blue accent, creating a modern yet timeless space. The primary bath also features upgraded quartz countertops, while both bathrooms include tile flooring and comfort-height toilets for added convenience and style. Additional highlights include: Fully sodded lawn for instant curb appeal 30-year architectural shingles Upgraded baseboards and casings throughout With too many upgrades to list, this home is truly a must-see! Estimated completion date is July 2026. Fantastic location with easy access to 14 gold courses within a 7-mile radius and close to both North and South Carolina beaches, restaurants and shopping! "Photos are of a similar Harmony home. (Home & community information, including pricing, included features, terms, availability and amenities, are subject to change prior to sale at any time without notice or obligation. Square footages are approximate). Photographs, pictures, colors, features, and sizes are for illustration purposes only and will vary from the homes as built.

Additional Information
- Appliances
- Dishwasher, Disposal, Microwave, Range
- Interior Features
- Dual Sinks, Linen Closet, Main Level Primary, Separate Shower, Walk-In Closet(s), Breakfast Bar, Bedroom on Main Level, Breakfast Area, Entrance Foyer, Kitchen Island, Stainless Steel Appliances, Solid Surface Counters
- Heating
- Central, Electric, Forced Air
- Foundation
- Slab
- Exterior Finish
- Vinyl Siding, Wood Frame
- Exterior Features
- Porch
- Parking
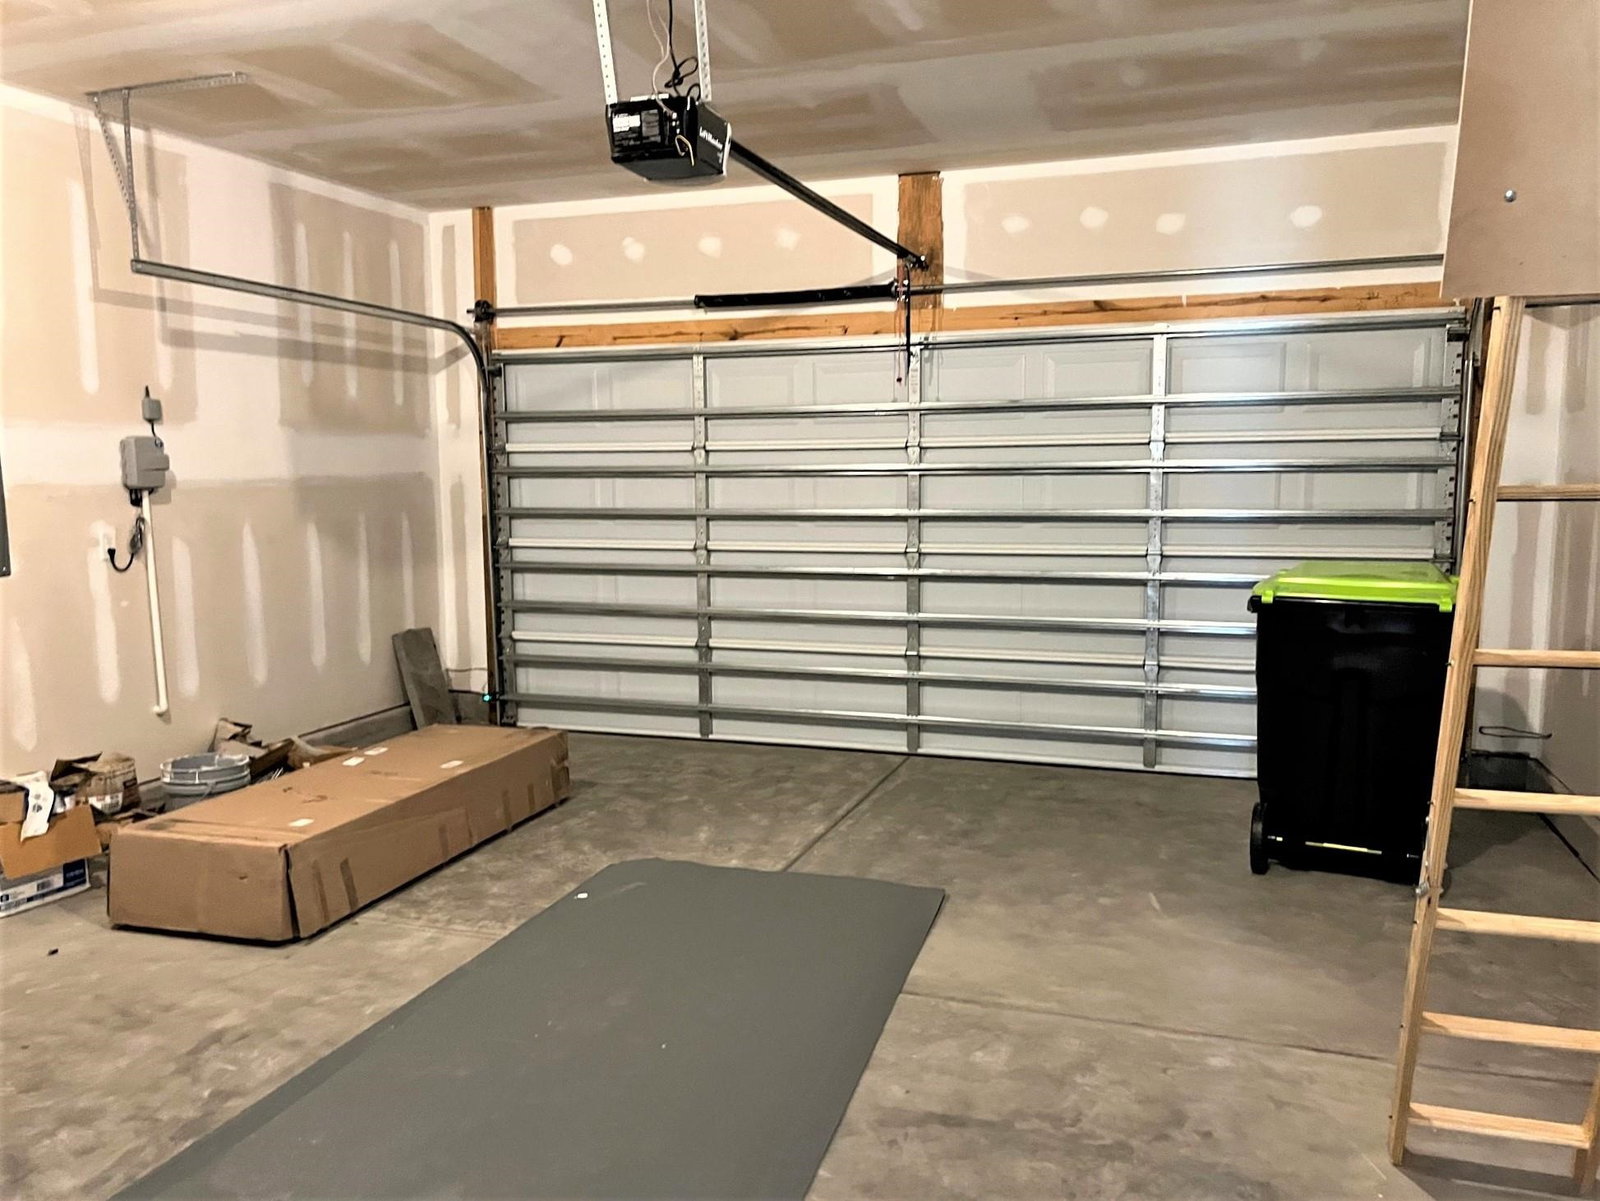
- Attached, Garage, Two Car Garage, Garage Door Opener
- Utilities
- Cable Available, Electricity Available, Sewer Available, Underground Utilities, Water Available
- Water
- Public
- Elementary School
- Jesse Mae Monroe Elementary School
- Middle School
- Shallotte Middle School
- High School
- North Brunswick High School
Listing courtesy of Listing Agent: Cheryl Crary () from Listing Office: DFH Realty Georgia, LLC.
Selling Office: Century 21 Palms Realty.
Provided courtesy of The Coastal Carolinas Association of REALTORS®. Information Deemed Reliable but Not Guaranteed. Copyright 2026 of the Coastal Carolinas Association of REALTORS® MLS. All rights reserved. Information is provided exclusively for consumers’ personal, non-commercial use, that it may not be used for any purpose other than to identify prospective properties consumers may be interested in purchasing.
Contact: