Share this with your friends


(704) 907-7613
Real Estate Company
330 Ardmore Drive, Belmont, NC 28012
- $547,187
- 3
- BD
- 3
- BA
- 2,198
- SqFt




- Sold Price
- $547,187
- List Price
- $547,237
- Status
- CLOSED
- MLS#
- 4392394
- Closing Date
- Oct 26, 2026
- Days on Market
- 137
- Year Built
- 2026
- Levels
- Two
- Bedrooms
- 3
- Bathrooms
- 3
- Half-baths
- 1
- Full-baths
- 2
- Living Area
- 2,198
- Acres
- 0.08
- Neighborhood
- Seven Oaks
Property Description
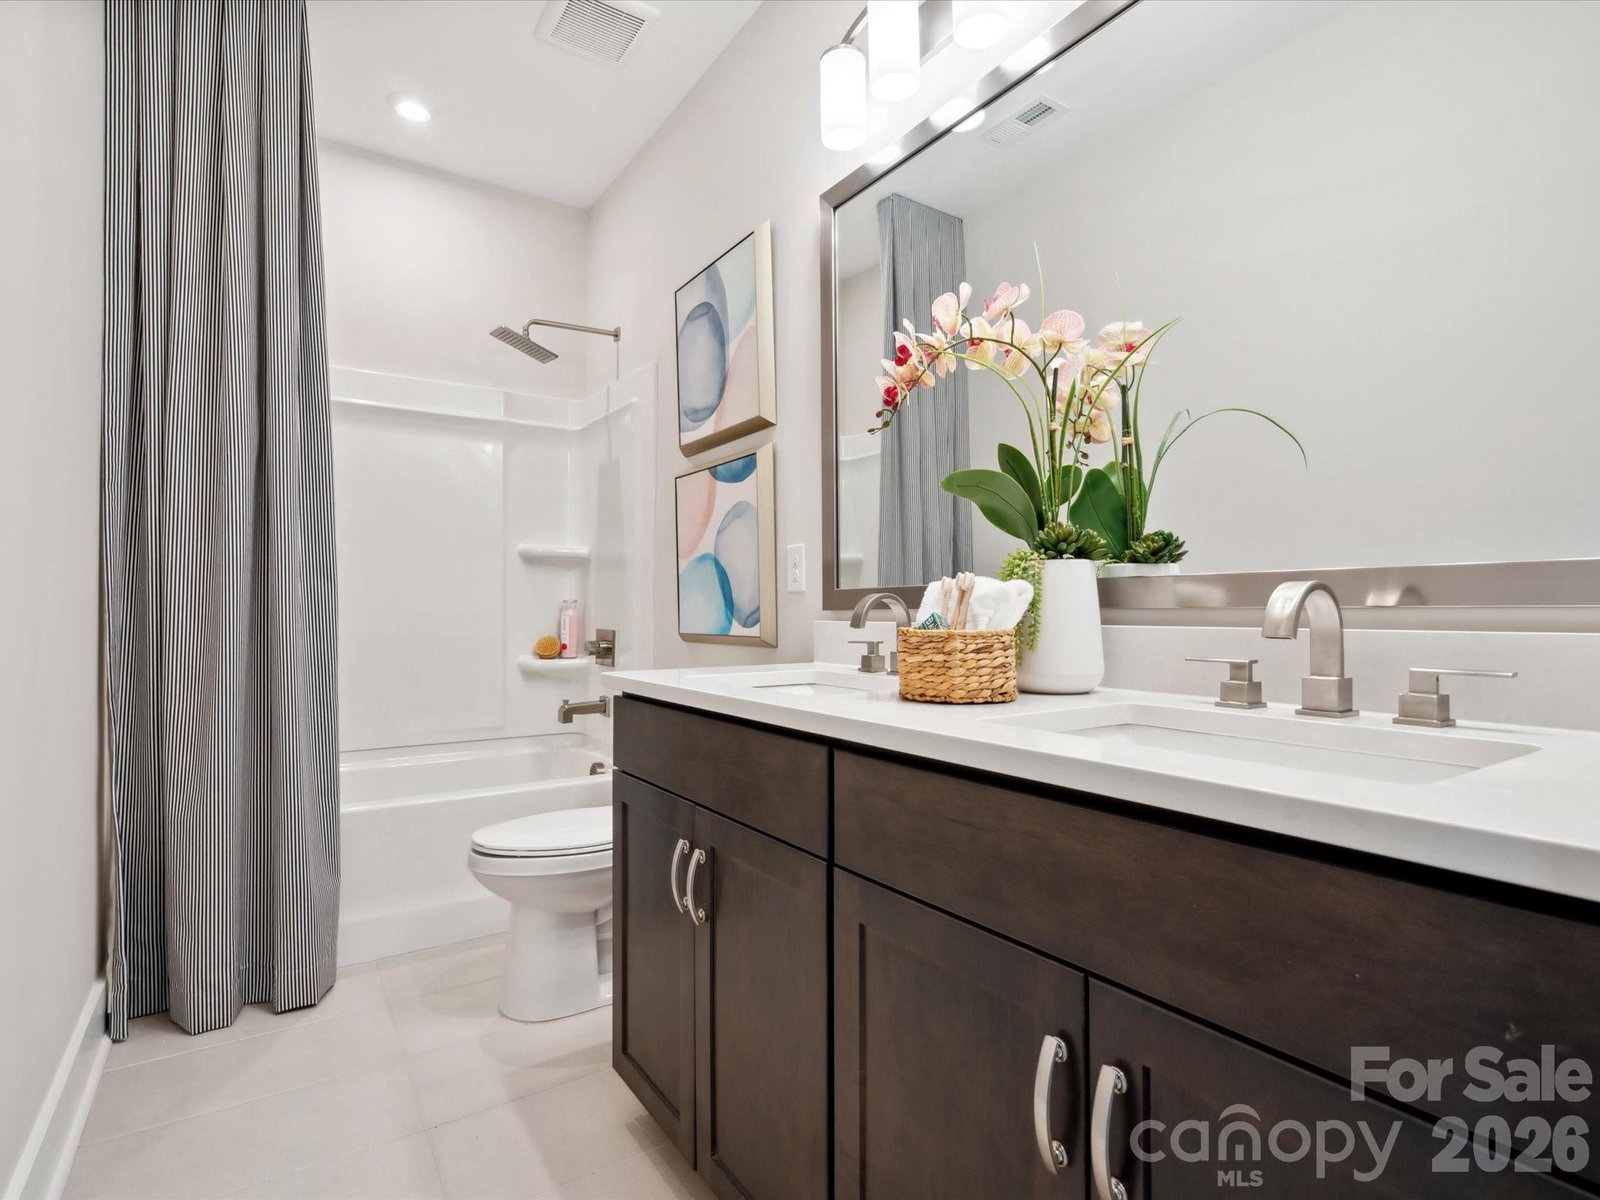
This desirable new townhome design in Belmont, NC, part of the popular new lakeside planned community, McLean, features a spacious open-concept first floor with the primary suite downstairs, a unique outdoor living space upstairs, and tons of storage space. The Stowe offers 3 exquisite exterior style options, a 2-car attached rear-load garage, and even the option to add a 4th full bedroom upstairs with a bonus room. The main level includes an optional gourmet kitchen upgrade, replacing the standard 30" range with a larger 36" cooktop, as well as upgraded cabinets and appliances, complimented perfectly by the great room, with an optional 9' sliding glass door connecting to the covered outdoor living space. Upstairs offers two bedrooms, a large loft, and ample storage, with possibilities for additional living space and bathroom upgrades.

Additional Information
- HOA (annual)
- $235
- Appliances
- Dishwasher, Disposal, Gas Cooktop, Microwave, Wall Oven
- Interior Features
- Attic Stairs Pulldown, Drop Zone, Garden Tub, Kitchen Island, Open Floorplan, Pantry, Storage, Walk-In Closet(s), Walk-In Pantry
- Cooling
- Central Air
- Heating
- Forced Air, Zoned
- Floors
- Carpet, Tile, Vinyl, Wood
- Foundation
- Slab
- Roof
- Architectural Shingle
- Exterior Finish
- Vinyl
- Exterior Features
- Rooftop Terrace
- Parking
- Attached Garage, Garage Faces Rear
- Lot Water Features
- End Unit
- Water
- City
- Sewer
- Public Sewer
- Elementary School
- New Hope
- Middle School
- Cramerton
- High School
- South Point (NC)
Listing courtesy of TRI Pointe Homes INC. james.warner@tripointehomes.com
Selling Office: TRI Pointe Homes INC. “The data relating to real estate on this website derive in part from the Internet Data Exchange program. Brokers make an effort to deliver accurate information, but buyers should independently verify any information on which they will rely in a transaction. All properties are subject to prior sale, change or withdrawal. Neither Real Estate Company nor any listing broker shall be responsible for any typographical errors, misinformation, or misprints, and they shall be held totally harmless from any damages arising from reliance upon this data. This data is provided exclusively for consumers’ personal, non-commercial use and may not be used for any purpose other than to identify prospective properties they may be interested in purchasing. © 2026 Carolina Multiple Listing Services, Inc.”