Share this with your friends


(704) 907-7613
Real Estate Company
1157 Overlake Drive, Belmont, NC 28012
- $650,000
- 3
- BD
- 3
- BA
- 2,711
- SqFt




- Sold Price
- $650,000
- List Price
- $660,000
- Status
- CLOSED
- MLS#
- 4286954
- Closing Date
- Jun 17, 2026
- Days on Market
- 145
- Year Built
- 2022
- Levels
- 1 Story/F.R.O.G.
- Bedrooms
- 3
- Bathrooms
- 3
- Full-baths
- 3
- Living Area
- 2,711
- Acres
- 0.26
- Neighborhood
- Overlake
Property Description
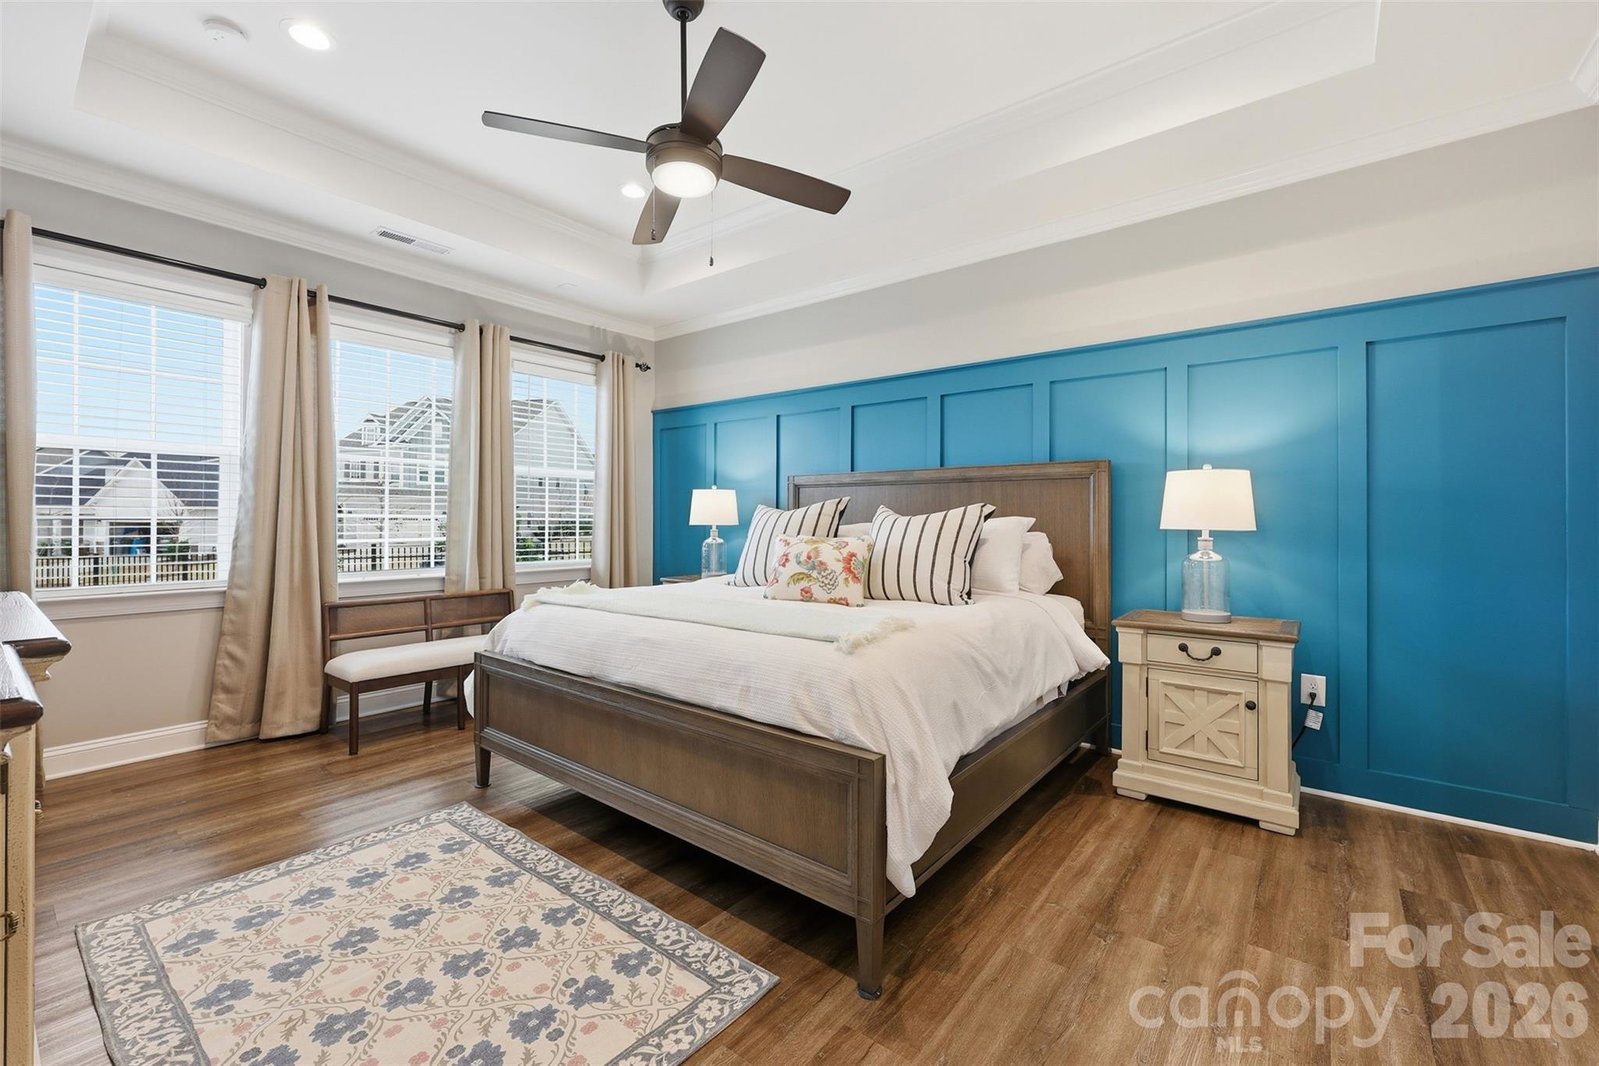
Welcome to this stunning 3 bedroom/3 bath ranch home located in the highly desirable Overlake community of Belmont. Designed for modern living, this open-concept residence features soaring 9.5-foot ceilings and no carpet throughout, creating a light-filled, contemporary feel from the moment you enter. The chef-inspired kitchen serves as the centerpiece of the home, showcasing quartz countertops, soft-close cabinetry, stainless steel appliances and an oversized island perfect for meal prep and hosting. The kitchen flows effortlessly into the sun-drenched living room with dramatic cathedral ceilings, while a dedicated dining room provides an ideal setting for hosting family and friends. Out back, you'll find a covered patio as well as an additional patio for true outdoor living as well as a new fenced in yard. The main-level primary suite is a true retreat, highlighted by tray ceilings, a spa-like en-suite bath with a spacious dual sink vanity and a large stand-alone tiled shower, and a custom walk-in closet with built-ins for exceptional storage. An additional main-level bedroom and a stylish full bath offer flexibility for guests. Upstairs, a generous loft provides versatile flex space, accompanied by an additional bedroom and full bath — ideal for guests, a private work-from-home setup or a secondary living area. Residents of the Overlake community enjoy access to outstanding amenities, including a pool, playground and scenic walking trails. Conveniently located just 15 minutes from downtown Belmont and 25 minutes from Charlotte Douglas International Airport, this home offers the perfect blend of comfort, style and location!

Additional Information
- HOA (annual)
- $1,245
- Appliances
- Dishwasher, Disposal, Double Oven, Gas Cooktop, Refrigerator
- Interior Features
- Attic Walk In, Built-in Features, Drop Zone, Entrance Foyer, Kitchen Island, Open Floorplan, Walk-In Closet(s)
- Cooling
- Ceiling Fan(s), Central Air
- Heating
- Forced Air
- Floors
- Tile, Vinyl
- Foundation
- Slab
- Exterior Finish
- Vinyl
- Parking
- Driveway, Attached Garage, Garage Door Opener, Garage Faces Front
- Lot Water Features
- Cleared
- Water
- City
- Sewer
- Public Sewer
- Elementary School
- Unspecified
- Middle School
- Unspecified
- High School
- Unspecified
Listing courtesy of Yancey Realty, LLC. thewannergroup@gmail.com
Selling Office: Keller Williams Ballantyne Area. “The data relating to real estate on this website derive in part from the Internet Data Exchange program. Brokers make an effort to deliver accurate information, but buyers should independently verify any information on which they will rely in a transaction. All properties are subject to prior sale, change or withdrawal. Neither Real Estate Company nor any listing broker shall be responsible for any typographical errors, misinformation, or misprints, and they shall be held totally harmless from any damages arising from reliance upon this data. This data is provided exclusively for consumers’ personal, non-commercial use and may not be used for any purpose other than to identify prospective properties they may be interested in purchasing. © 2026 Carolina Multiple Listing Services, Inc.”