Share this with your friends


(704) 907-7613
Real Estate Company
1563 Cedar Tree Drive, Belmont, NC 28012
- $550,000
- 4
- BD
- 3
- BA
- 3,139
- SqFt




- Sold Price
- $550,000
- List Price
- $550,000
- Status
- CLOSED
- MLS#
- 4343045
- Closing Date
- May 15, 2026
- Days on Market
- 84
- Year Built
- 2023
- Levels
- Two
- Bedrooms
- 4
- Bathrooms
- 3
- Full-baths
- 3
- Living Area
- 3,139
- Acres
- 0.19
- Neighborhood
- Smith Farm
Property Description
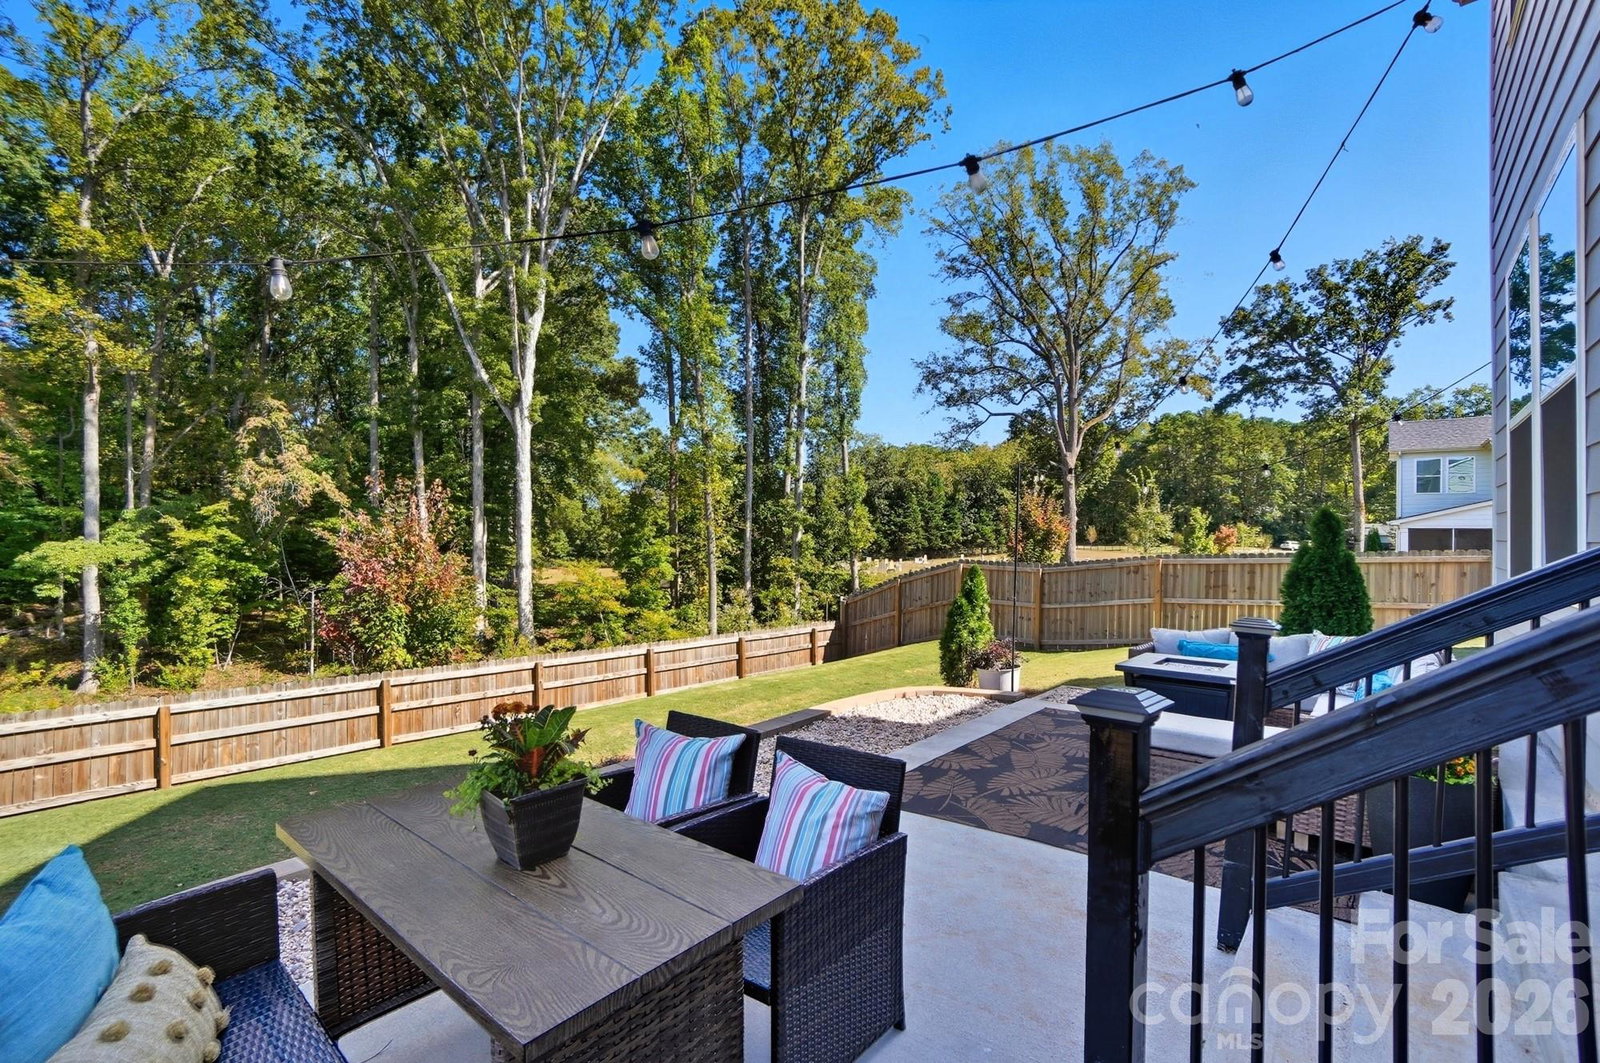
Welcome to 1563 Cedar Tree Drive in Smith Farm, a beautifully built 2023 home offering 4 bedrooms, 3 full baths and over 3,100 square feet of stylish, functional living space with exceptional indoor-outdoor appeal. The custom outdoor patio and covered rear porch create a true outdoor living retreat. Designed for entertaining and everyday enjoyment, the space easily accommodates dining and lounge seating, all overlooking a fenced backyard with wooded views for added privacy and serenity. Inside, the open-concept main level seamlessly connects the kitchen, breakfast area, and family room with a cozy gas log fireplace. The chef’s kitchen features a large island, gas cooktop, wall oven, and walk-in pantry, perfect for gathering and hosting. A main-level bedroom with a full bath provides flexible options for guests, multigenerational living, or a private office. Upstairs, spacious secondary bedrooms and a versatile loft offer additional living space. The primary suite is a true retreat, complete with a generous walk-in closet and a separate sitting area, ideal for a reading nook, home workspace, or quiet escape. Located just minutes from charming downtown Belmont, you’ll enjoy easy access to local dining, shopping, parks, and community events while still coming home to the privacy and comfort of Smith Farms. This home truly offers the perfect blend of convenience, flexibility, and exceptional outdoor living.

Additional Information
- HOA (annual)
- $817
- Appliances
- Dishwasher, Disposal, Dryer, Electric Oven, Exhaust Hood, Gas Cooktop, Ice Maker, Microwave, Refrigerator, Self Cleaning Oven, Wall Oven, Washer, Washer/Dryer
- Interior Features
- Attic Stairs Pulldown, Cable Prewire, Entrance Foyer, Kitchen Island, Open Floorplan, Pantry, Walk-In Closet(s)
- Cooling
- Ceiling Fan(s), Central Air, Zoned
- Heating
- Central, Forced Air, Heat Pump, Zoned
- Floors
- Carpet, Tile, Vinyl
- Foundation
- Slab
- Roof
- Architectural Shingle
- Exterior Finish
- Brick Partial, Fiber Cement
- Parking
- Attached Garage
- Lot Water Features
- Wooded, Views
- Water
- City, County Water
- Sewer
- Public Sewer
- Elementary School
- Belmont Central
- Middle School
- Belmont
- High School
- South Point (NC)
Listing courtesy of EXP Realty LLC Market St. paige@boykinpropertygroup.com
Selling Office: Century 21 Echelon. “The data relating to real estate on this website derive in part from the Internet Data Exchange program. Brokers make an effort to deliver accurate information, but buyers should independently verify any information on which they will rely in a transaction. All properties are subject to prior sale, change or withdrawal. Neither Real Estate Company nor any listing broker shall be responsible for any typographical errors, misinformation, or misprints, and they shall be held totally harmless from any damages arising from reliance upon this data. This data is provided exclusively for consumers’ personal, non-commercial use and may not be used for any purpose other than to identify prospective properties they may be interested in purchasing. © 2026 Carolina Multiple Listing Services, Inc.”