Share this with your friends


(704) 907-7613
Real Estate Company
435 Trillium Way, Belmont, NC 28012
- $600,000
- 3
- BD
- 3
- BA
- 2,794
- SqFt




- Sold Price
- $600,000
- List Price
- $610,000
- Status
- CLOSED
- MLS#
- 4383919
- Closing Date
- Sep 22, 2026
- Days on Market
- 122
- Year Built
- 2017
- Levels
- Two
- Bedrooms
- 3
- Bathrooms
- 3
- Full-baths
- 3
- Living Area
- 2,794
- Acres
- 0.22
- Neighborhood
- The Conservancy At Mclean
Property Description
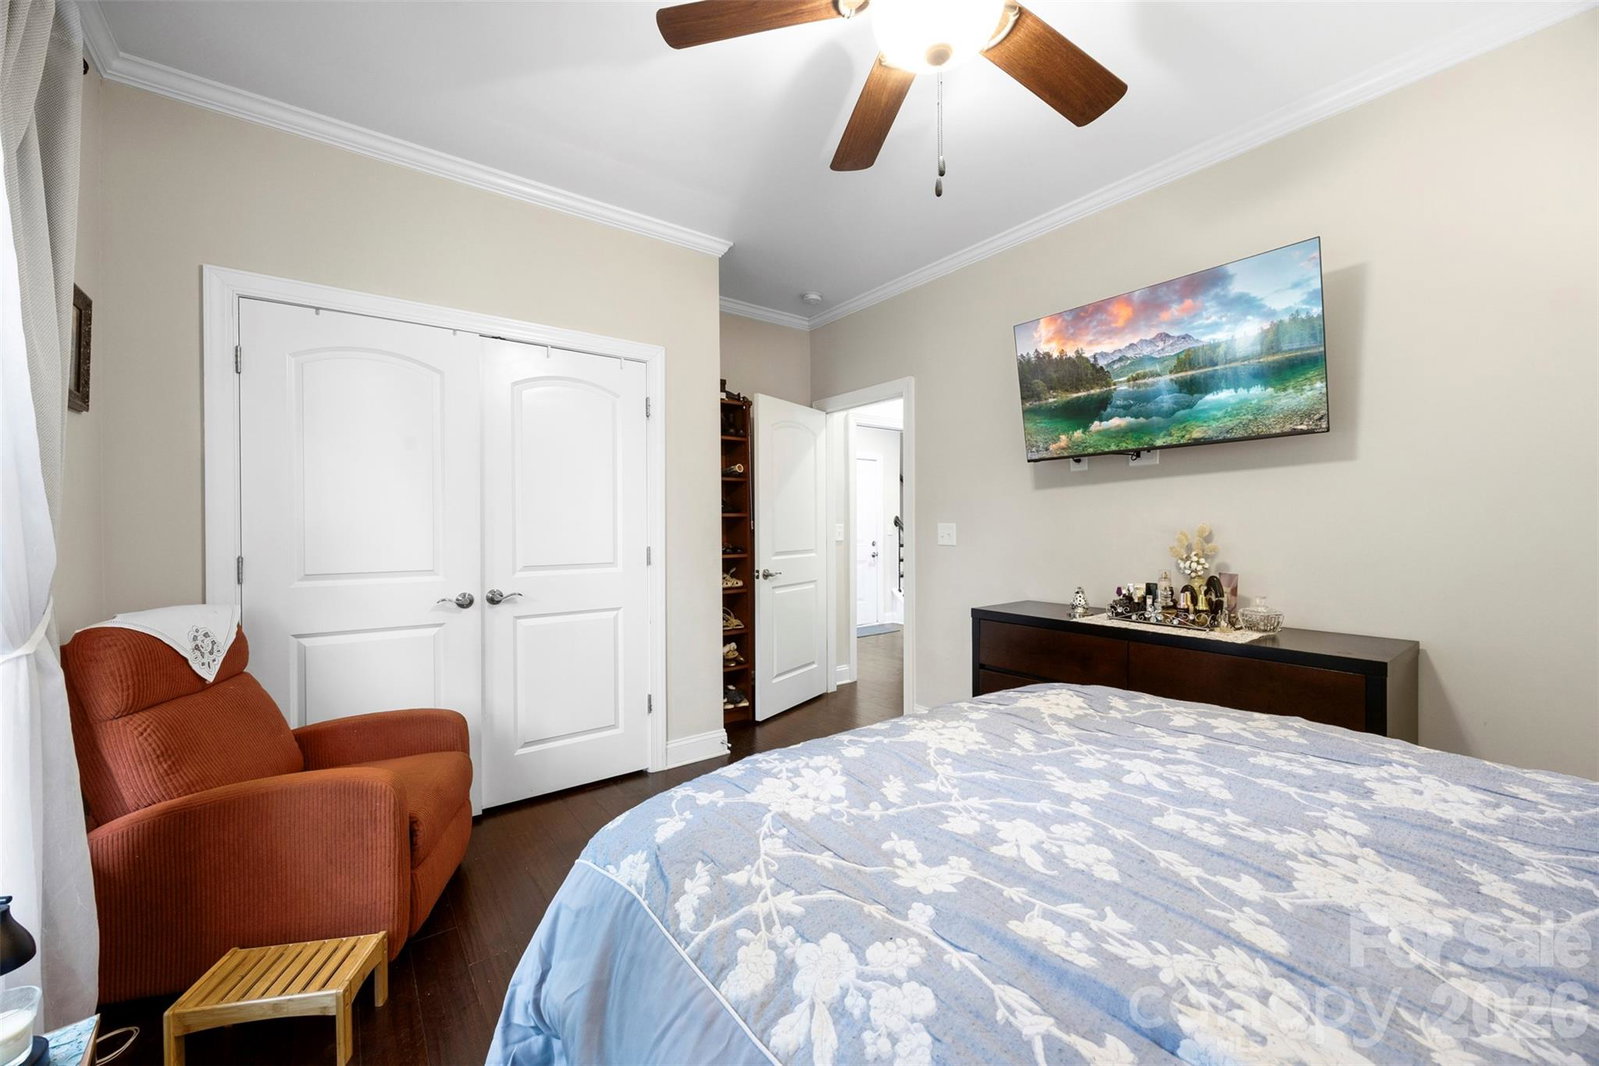
Welcome home to this beautifully designed 1.5-story home, thoughtfully crafted for both entertaining and everyday convenience. Featuring a highly desirable layout, the main level offers a spacious owner’s suite along with a guest bedroom and full secondary bath—ideal for multi-generational living or hosting guests. A versatile flex room, currently styled as an entertaining bar area, can easily function as a home office, sitting room, or hobby space. The chef’s kitchen opens seamlessly to the main living area, creating an inviting open-concept floor plan perfect for gatherings and daily living alike. A stunning double-sided fireplace adds warmth and charm to both the living room and the fully enclosed sunroom. Upstairs, you’ll find an additional flex/bonus space, a private bedroom, and a full bathroom—perfect for guests, a media room, or additional living space. Step outside to your own backyard retreat designed for relaxation and entertaining. Enjoy evenings around the fire pit, unwind in the lounge area while listening to the birds, or gather with friends at the outdoor bar while grilling your favorite meal. Private showings available. Community amenities include an Olympic-sized pool, walking trails, dog park, fitness center, and more! See agent remarks when scheduling.

Additional Information
- HOA (annual)
- $200
- Appliances
- Dishwasher, Disposal, Exhaust Hood, Gas Cooktop, Microwave, Self Cleaning Oven, Tankless Water Heater, Wall Oven
- Interior Features
- Attic Walk In, Cable Prewire, Kitchen Island, Open Floorplan, Pantry, Walk-In Closet(s), Walk-In Pantry
- Cooling
- Ceiling Fan(s), Central Air, Gas
- Heating
- Forced Air, Natural Gas, Zoned
- Floors
- Carpet, Tile, Wood
- Foundation
- Slab
- Roof
- Architectural Shingle, Wood Trusses
- Exterior Finish
- Brick Full, Fiber Cement, Metal, Shingle/Shake, Stone Veneer
- Exterior Features
- Fire Pit, Gas Grill, Lawn Maintenance, Outdoor Kitchen
- Parking
- Attached Garage, Garage Door Opener, Garage Faces Front, Keypad Entry, Other - See Remarks
- Water
- City
- Sewer
- Public Sewer
- Elementary School
- New Hope
- Middle School
- Cramerton
- High School
- South Point (NC)
Listing courtesy of David Hoffman Realty Charlotte. sasha.serna@davidhoffmanrealty.com
Selling Office: Howard Hanna Allen Tate Mooresville/LKN. “The data relating to real estate on this website derive in part from the Internet Data Exchange program. Brokers make an effort to deliver accurate information, but buyers should independently verify any information on which they will rely in a transaction. All properties are subject to prior sale, change or withdrawal. Neither Real Estate Company nor any listing broker shall be responsible for any typographical errors, misinformation, or misprints, and they shall be held totally harmless from any damages arising from reliance upon this data. This data is provided exclusively for consumers’ personal, non-commercial use and may not be used for any purpose other than to identify prospective properties they may be interested in purchasing. © 2026 Carolina Multiple Listing Services, Inc.”