Share this with your friends


(704) 907-7613
Real Estate Company
11311 Deer Ridge Lane, Charlotte, NC 28277
- $460,000
- 3
- BD
- 2
- BA
- 1,616
- SqFt




- Sold Price
- $460,000
- List Price
- $450,000
- Status
- CLOSED
- MLS#
- 4411692
- Closing Date
- Sep 10, 2026
- Days on Market
- 33
- Year Built
- 1998
- Levels
- Two
- Bedrooms
- 3
- Bathrooms
- 2
- Full-baths
- 2
- Living Area
- 1,616
- Acres
- 0.08
- Neighborhood
- Ballantyne Meadows
Property Description
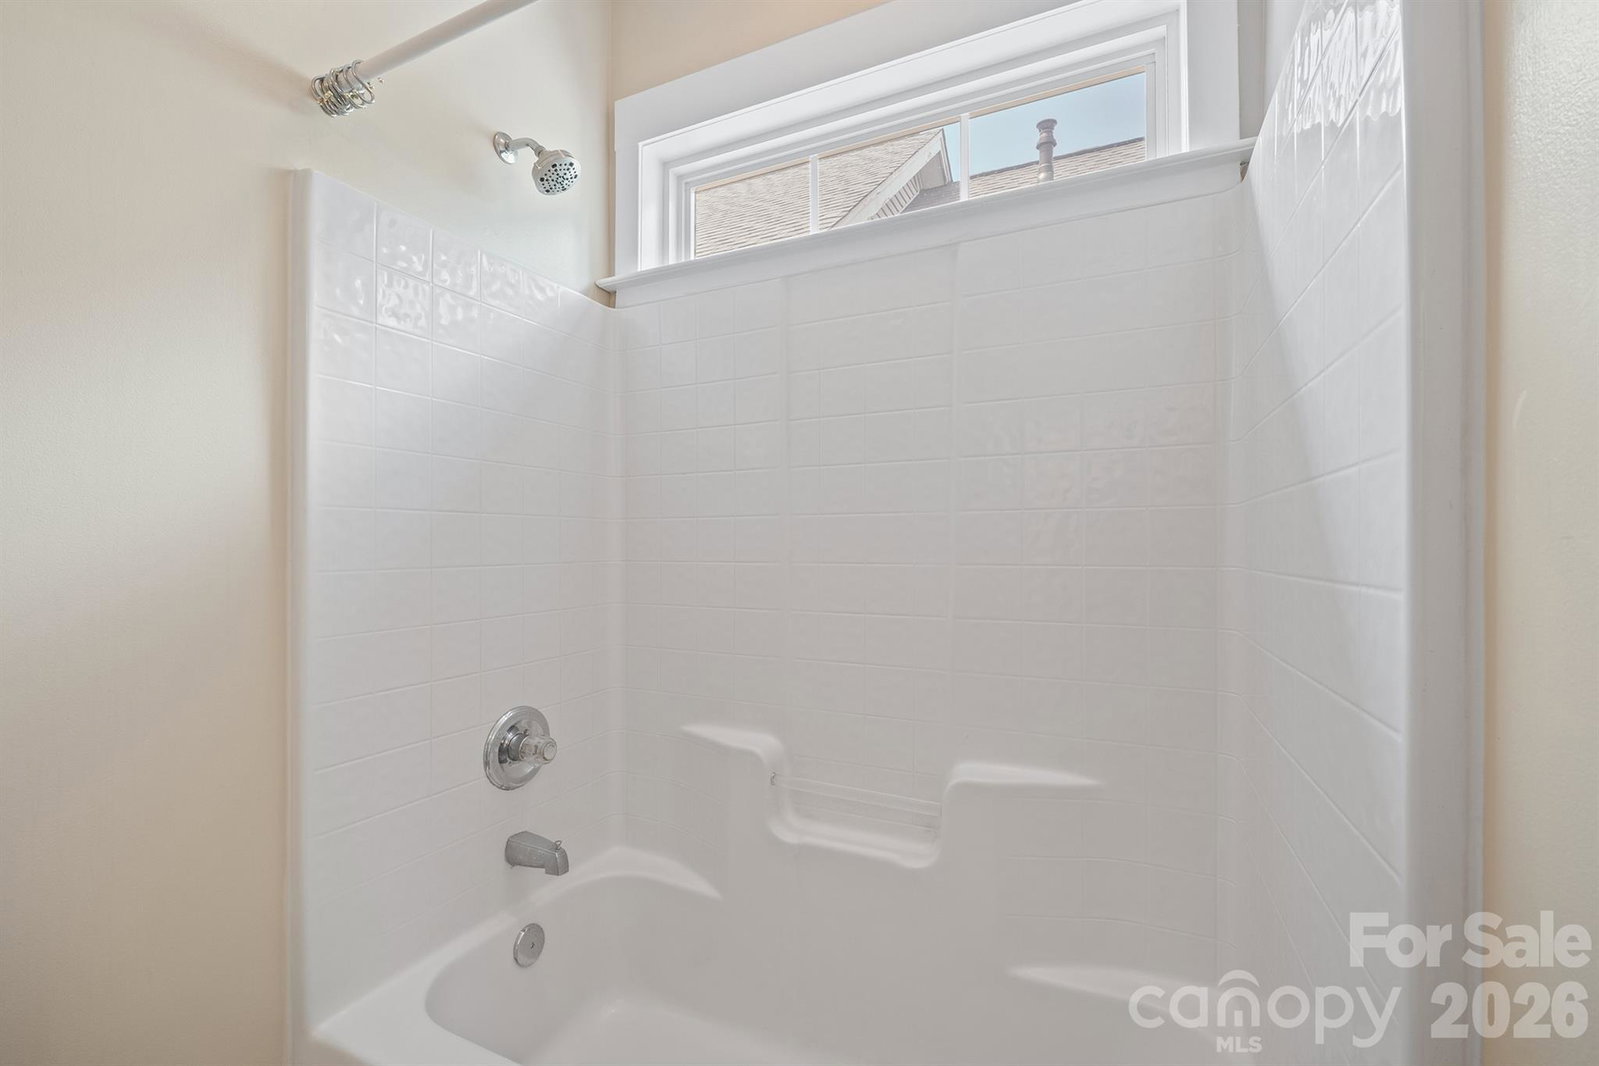
Welcome to this well maintained, classic craftsman style house on a tree-lined street in the heart of Ballantyne! This 3 bedroom, 2 bathroom home offers an open floor plan with natural lighting throughout. The main floor has a comfortable family room with a cozy fireplace open to the kitchen with stainless steel appliances, gas cooktop, granite countertops and breakfast bar. The dining area is perfectly situated to enjoy your meals or enjoy a puzzle or set up for game night! The primary bedroom/bathroom ensuite is also on the main floor; roomy enough for that king bed and all your furniture, with a generously sized walk in closet. The door from the primary suite bathroom sets the half bath portion into a separate area allowing for privacy from guests. There is also a storage room for your closet needs. The second floor has two bedrooms with a full bathroom including a bathtub/shower, a laundry room and another storage room. This house has an abundance of storage! Outside enjoy the pastel blooms and fragrances as the perennial gardens pop up in the spring. Relax with a glass of wine in the evening on the private patio with the comforting sounds of the water feature. Enjoy fresh veggies and herbs from the organic garden with soil that’s been carefully nurtured and enriched. Have a great time walking and biking to concerts at the amp, being close to the nearby Greenway entrance, the Ballantyne farmers market, restaurants and shops at the Bowl and Village, and Old Meck Brewery. This location is also nearby highways. This house offers a great indoor/outdoor lifestyle! For your confidence in move-in ready condition on this well maintained home: Roof 2019, Outside house painted 2019, Windows 2018 and 2020, Pergo laminate on windows 2021, HVAC 2020, Water Heater 2018, Kitchen Vent 2021, Gas Range with new Gas Lines 2021, Disposal and Dishwasher 2018, Granite/backsplash 2018, Toliets 2020.

Additional Information
- HOA (annual)
- $299
- Appliances
- Dishwasher, Disposal, Gas Cooktop, Microwave, Oven
- Cooling
- Attic Fan, Ceiling Fan(s)
- Heating
- Central
- Floors
- Carpet, Laminate, Tile
- Foundation
- Slab
- Roof
- Architectural Shingle
- Exterior Finish
- Vinyl
- Exterior Features
- Storage
- Parking
- Parking Space(s)
- Lot Water Features
- Wooded
- Water
- City
- Sewer
- Public Sewer
- Elementary School
- Endhaven
- Middle School
- Quail Hollow
- High School
- Ballantyne Ridge
Listing courtesy of EXP Realty LLC Mooresville. sandi.sacco@exprealty.com
Selling Office: Mackey Realty LLC. “The data relating to real estate on this website derive in part from the Internet Data Exchange program. Brokers make an effort to deliver accurate information, but buyers should independently verify any information on which they will rely in a transaction. All properties are subject to prior sale, change or withdrawal. Neither Real Estate Company nor any listing broker shall be responsible for any typographical errors, misinformation, or misprints, and they shall be held totally harmless from any damages arising from reliance upon this data. This data is provided exclusively for consumers’ personal, non-commercial use and may not be used for any purpose other than to identify prospective properties they may be interested in purchasing. © 2026 Carolina Multiple Listing Services, Inc.”