Share this with your friends


(704) 907-7613
Real Estate Company
15615 Mccullers Court, Charlotte, NC 28277
- $1,750,000
- 4
- BD
- 5
- BA
- 4,878
- SqFt




- Sold Price
- $1,750,000
- List Price
- $1,800,000
- Status
- CLOSED
- MLS#
- 4367013
- Closing Date
- Jul 10, 2026
- Days on Market
- 92
- Year Built
- 1998
- Levels
- One
- Bedrooms
- 4
- Bathrooms
- 5
- Half-baths
- 1
- Full-baths
- 4
- Living Area
- 4,878
- Acres
- 0.49
- Neighborhood
- Ballantyne Country Club
Property Description
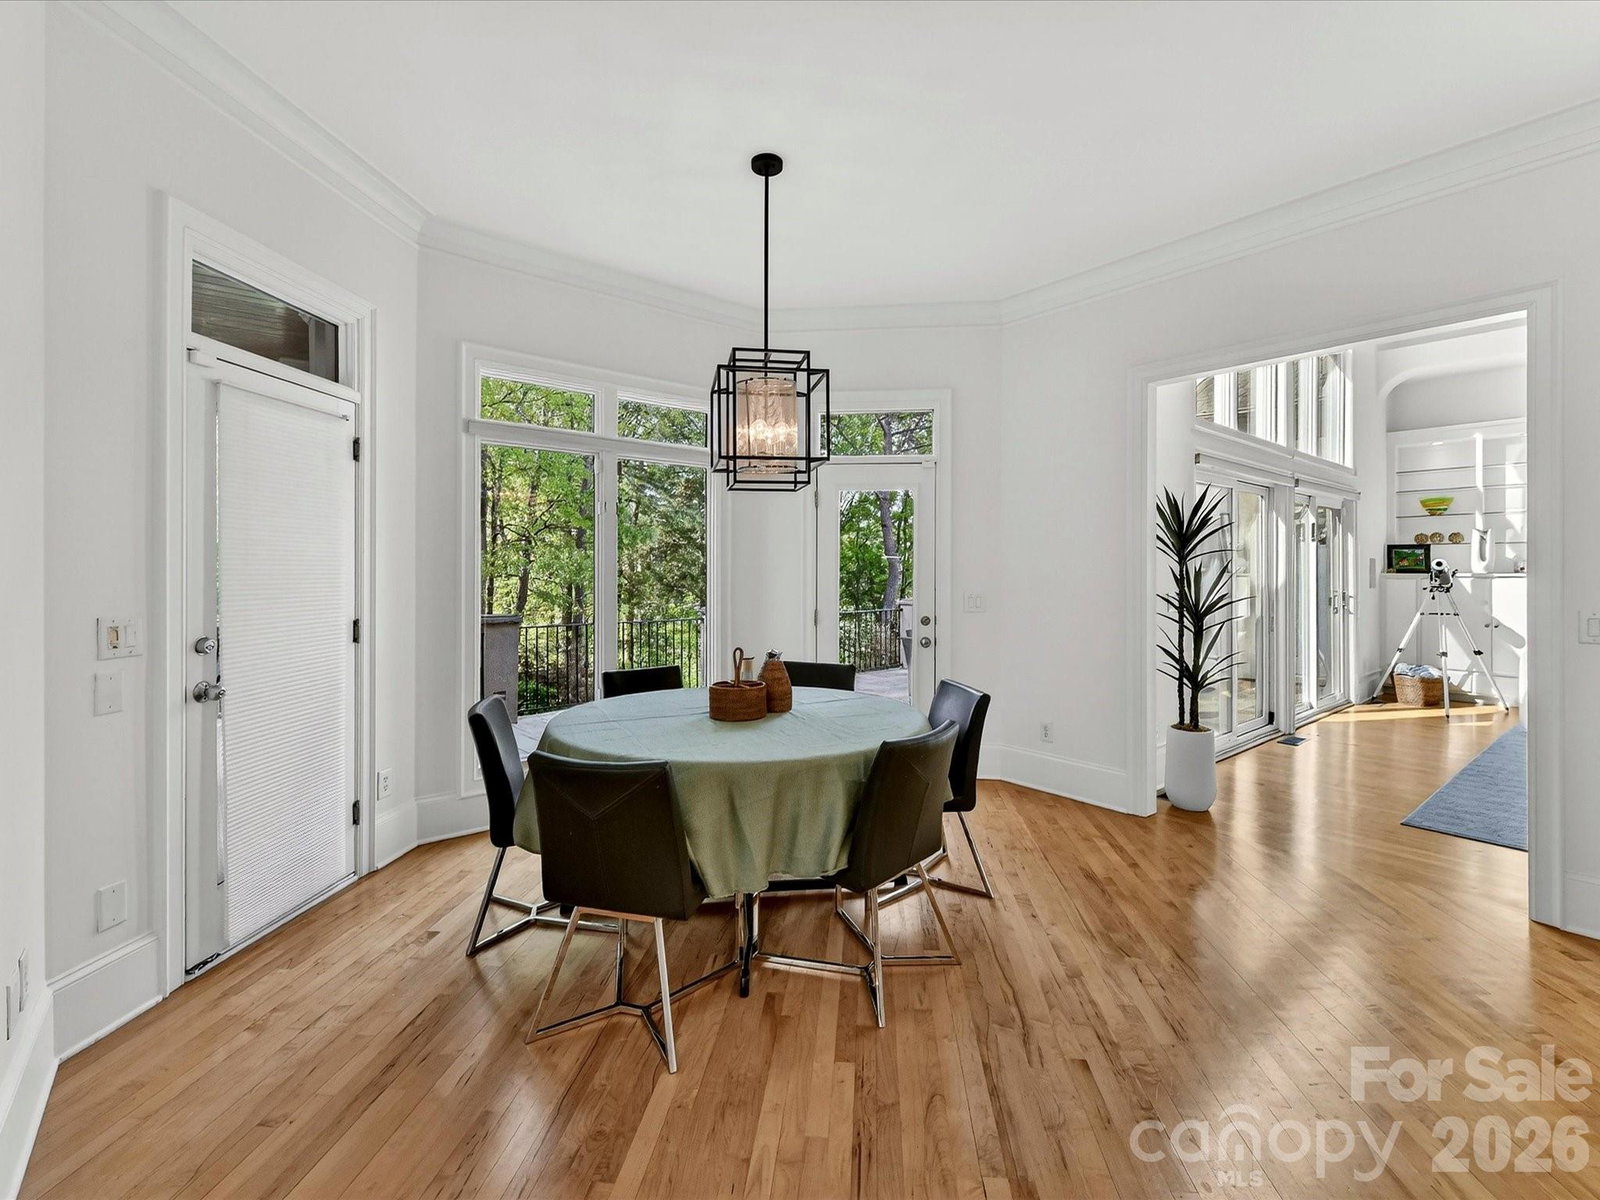
Welcome to this stunning Arcadia built home with golf course views in Ballantyne Country Club. This is a unique, highly desirable floor plan, ranch style living with a fully finished basement. As you enter you notice the soaring ceiling in the great room with architectural design and floor to ceiling windows creating a sense of calm overlooking the backyard with gorgeous plantings. The kitchen has been updated with quartzite counters, Thermador range hood, D/W, SubZero refrigerator, Wolf microwave and wine fridge. Custom built scullery with refrigerator and completely remodeled laundry with newer W/D. Amazing screened porch with access to upper terrace. The primary is a true retreat with a large, private sitting area overlooking the lawn and golf course. Updated primary spa bath and redesigned separate closets. A guest suite with updated ensuite bath, large Office, dining room and stunning powder bath complete this level. The lower level includes 2 bedrooms with ensuite baths, walk-in closets, family room flowing with natural light, 250+ bottle wine cellar, bar complete with fridge & d/w - perfect for entertaining! Lower level patio with grilling station and firepit. Oversized 2 car garage with epoxy floor, custom cabinets, and wall system, utility room and extra storage space. Fenced yard and Cul de sac location. This home beautifully combines luxurious interiors with inviting outdoor spaces, offering the perfect setting to relax, entertain, and enjoy every moment.

Additional Information
- HOA (annual)
- $1,060
- Appliances
- Bar Fridge, Dishwasher, Disposal, Double Oven, Electric Oven, Exhaust Hood, Gas Cooktop, Microwave, Refrigerator, Wall Oven
- Interior Features
- Breakfast Bar, Built-in Features, Cable Prewire, Central Vacuum, Open Floorplan, Pantry, Storage, Walk-In Closet(s), Walk-In Pantry, Wet Bar
- Cooling
- Central Air, Electric
- Heating
- Natural Gas
- Floors
- Carpet, Tile, Wood
- Foundation
- Basement
- Roof
- Architectural Shingle
- Exterior Finish
- Hard Stucco
- Exterior Features
- In-Ground Irrigation
- Parking
- Circular Driveway, Driveway, Attached Garage, Garage Door Opener, Garage Faces Side, Keypad Entry
- Lot Water Features
- On Golf Course
- Water
- City
- Sewer
- Public Sewer
- Elementary School
- Ballantyne
- Middle School
- Community House
- High School
- Ardrey Kell
Listing courtesy of Helen Adams Realty. tkistler@helenadamsrealty.com
Selling Office: Keller Williams Ballantyne Area. “The data relating to real estate on this website derive in part from the Internet Data Exchange program. Brokers make an effort to deliver accurate information, but buyers should independently verify any information on which they will rely in a transaction. All properties are subject to prior sale, change or withdrawal. Neither Real Estate Company nor any listing broker shall be responsible for any typographical errors, misinformation, or misprints, and they shall be held totally harmless from any damages arising from reliance upon this data. This data is provided exclusively for consumers’ personal, non-commercial use and may not be used for any purpose other than to identify prospective properties they may be interested in purchasing. © 2026 Carolina Multiple Listing Services, Inc.”