Share this with your friends


(704) 907-7613
Real Estate Company
10415 Winslet Drive, Charlotte, NC 28277
- $387,500
- 3
- BD
- 4
- BA
- 1,892
- SqFt




- Sold Price
- $387,500
- List Price
- $399,000
- Status
- CLOSED
- MLS#
- 4365117
- Closing Date
- Jun 16, 2026
- Days on Market
- 67
- Year Built
- 2001
- Levels
- Three
- Bedrooms
- 3
- Bathrooms
- 4
- Half-baths
- 2
- Full-baths
- 2
- Living Area
- 1,892
- Neighborhood
- Ballantyne Commons
Property Description
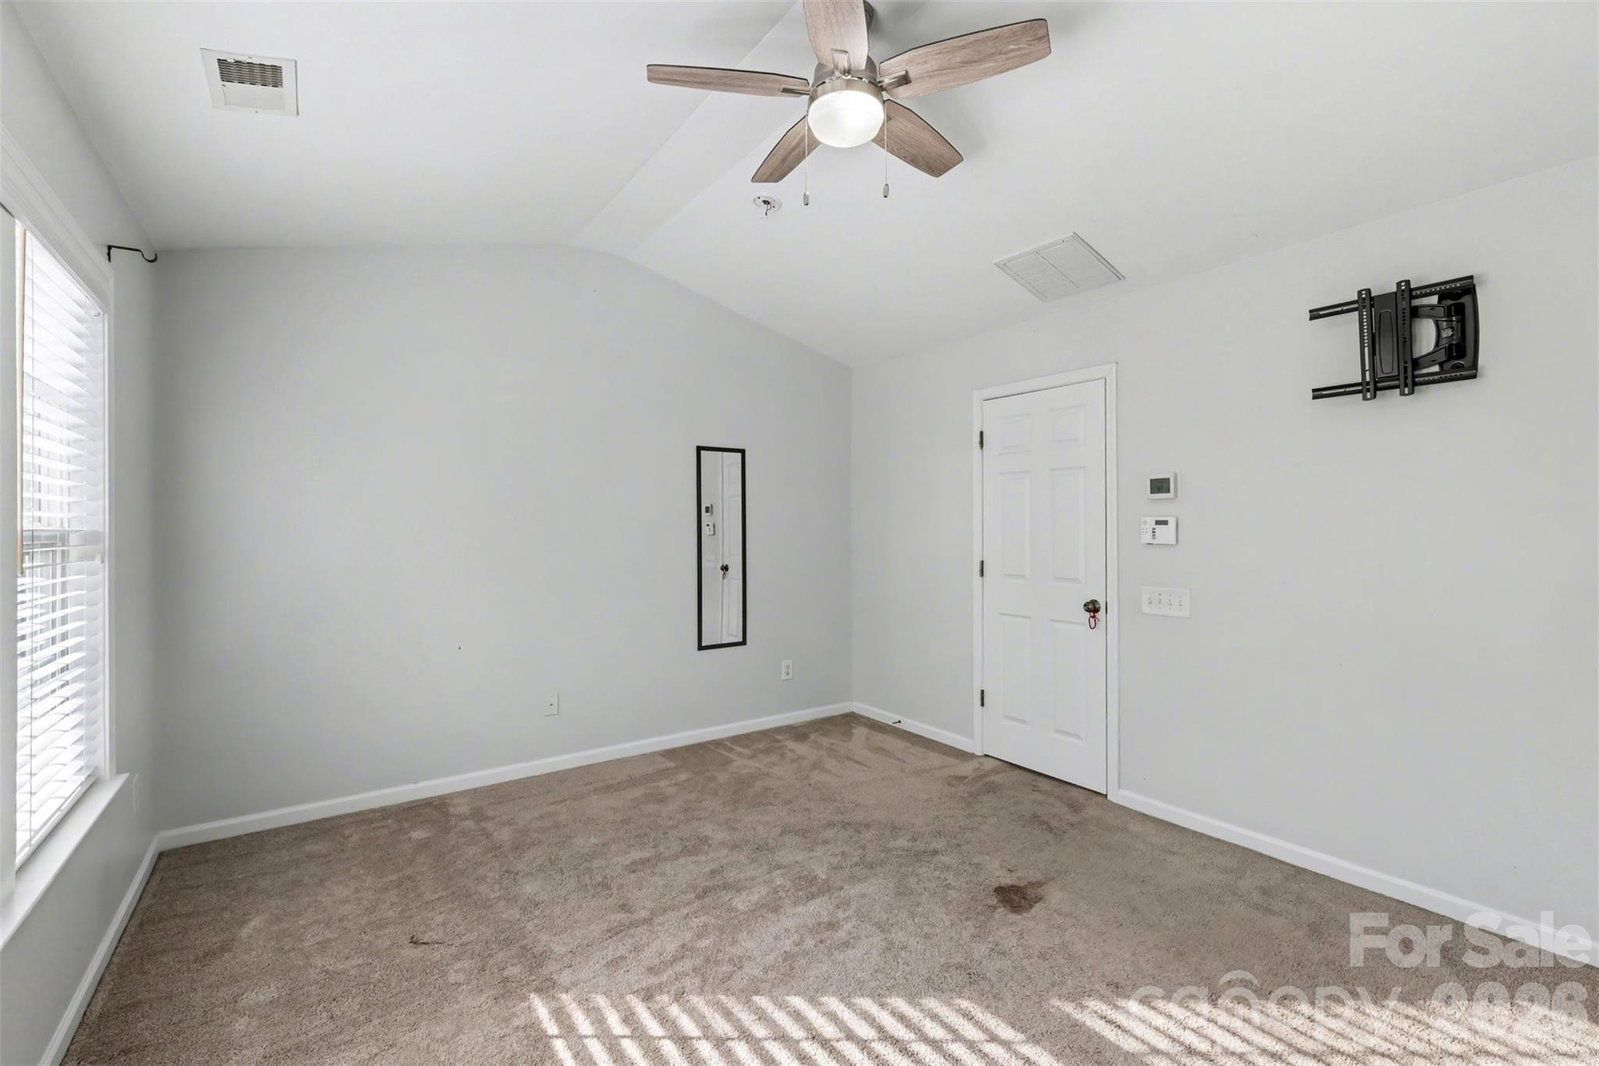
Just appraised at $435,000!!! Updated and move-in ready townhome in the heart of Ballantyne. Ideally positioned in the rear of Charleston Place for added privacy while still being just minutes from everything. This 3-story home features an open concept main living area filled with natural light, seamlessly connecting the kitchen, dining, and living spaces. The kitchen has been refreshed with white cabinetry, neutral granite countertops, and a tiled backsplash, all complemented by luxury vinyl flooring throughout the main level. Step out onto the rear deck and enjoy peaceful wooded views, perfect for relaxing or entertaining. The entry level offers a versatile flex space that can function as a home office or third bedroom, along with a half bath and direct access to the garage. Upstairs, you’ll find two spacious bedroom suites, each with its own full bathroom, shower/tub combo, and walk-in closet, ideal for guests, roommates, or dual primary living. Residents enjoy access to community amenities, including a pool and clubhouse, all within walking distance to Ballantyne Village’s shopping and dining, and just minutes from the new Ballantyne Bowl for entertainment and nightlife. A low-maintenance lifestyle in one of Charlotte’s most desirable locations. This one checks all the boxes.

Additional Information
- HOA (annual)
- $315
- Appliances
- Dishwasher, Electric Range, Microwave, Refrigerator
- Cooling
- Central Air
- Heating
- Heat Pump
- Foundation
- Slab
- Exterior Finish
- Brick Full, Fiber Cement
- Parking
- Driveway, Attached Garage
- Water
- City
- Sewer
- Public Sewer
- Elementary School
- Unspecified
- Middle School
- Unspecified
- High School
- Unspecified
Listing courtesy of Better Homes and Garden Real Estate Paracle. Tony@Tonykarakrealty.com
Selling Office: Austin-Barnett Realty LLC. “The data relating to real estate on this website derive in part from the Internet Data Exchange program. Brokers make an effort to deliver accurate information, but buyers should independently verify any information on which they will rely in a transaction. All properties are subject to prior sale, change or withdrawal. Neither Real Estate Company nor any listing broker shall be responsible for any typographical errors, misinformation, or misprints, and they shall be held totally harmless from any damages arising from reliance upon this data. This data is provided exclusively for consumers’ personal, non-commercial use and may not be used for any purpose other than to identify prospective properties they may be interested in purchasing. © 2026 Carolina Multiple Listing Services, Inc.”