Share this with your friends


(704) 907-7613
Real Estate Company
11130 Bladworth Court, Charlotte, NC 28277
- $412,000
- 4
- BD
- 4
- BA
- 1,928
- SqFt





- Sold Price
- $412,000
- List Price
- $418,000
- Status
- CLOSED
- MLS#
- 4401570
- Closing Date
- Sep 22, 2026
- Days on Market
- 35
- Year Built
- 2001
- Levels
- Three
- Bedrooms
- 4
- Bathrooms
- 4
- Half-baths
- 2
- Full-baths
- 2
- Living Area
- 1,928
- Acres
- 0.02
- Neighborhood
- Charleston Place At Ballantyne
Property Description
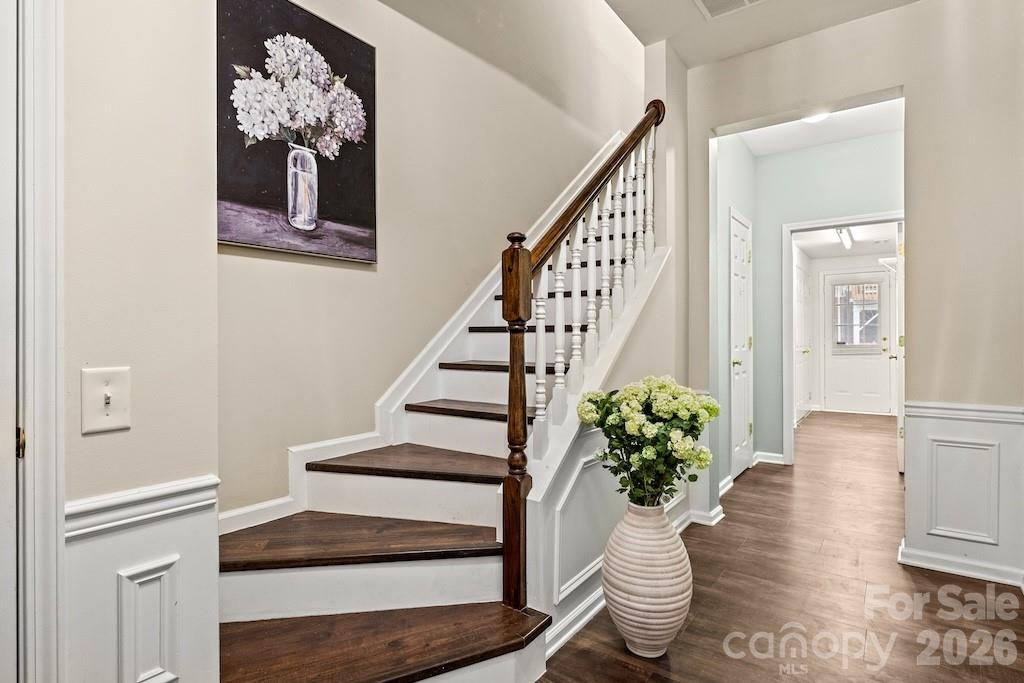
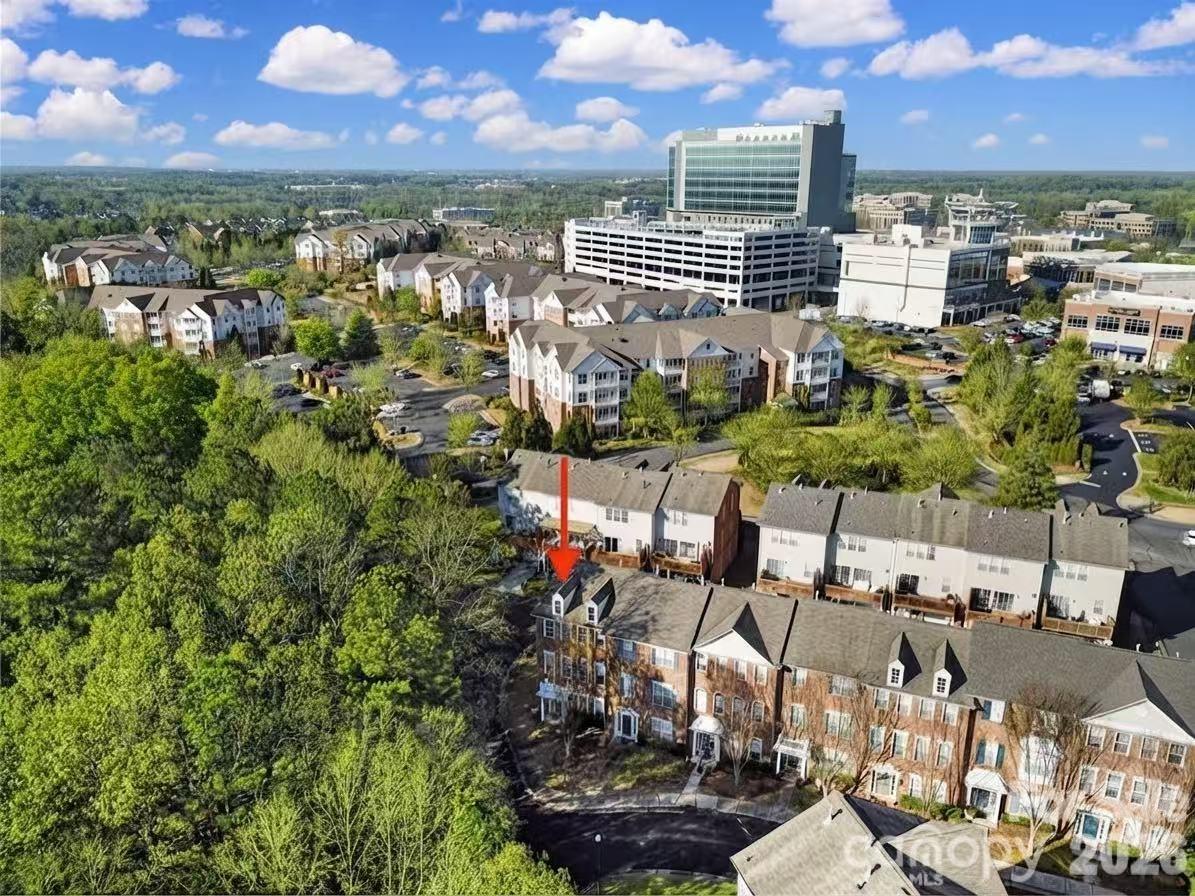
Updated END-UNIT townhouse in Charleston Place at Ballantyne, located in a TOP-RATED SCHOOL district, with 4 bedrooms, 2 full baths and 2 half baths across three levels. The renovated kitchen (2024) features new cabinetry, quartz countertops, a FOTILE range hood, updated appliances, and plenty of storage. Both full bathrooms have been fully renovated (2026) with tiled showers and modern finishes, with the renovation work completed under permit. Other recent improvements include a new roof (2025), new heating system (2026) completed under permit, new flooring throughout (2024), an updated staircase with new wood treads, and fresh interior paint in the main living areas. Updated lighting fixtures and four new toilets (2024), including three with heated bidet seats and wash functions, add even more comfort and convenience. The recently maintained deck provides additional outdoor living space. The first-floor bedroom offers flexible space for guests, a home office, or additional living space. Upstairs, the primary suite and two additional bedrooms provide plenty of room for everyday living. As an end unit, the home also enjoys additional windows and natural light. The location is hard to beat, with restaurants and shopping just a short walk away, a grocery store and post office nearby, and Ballantyne parks and recreation only minutes away. The community also offers a pool, while water and sewer are included in HOA dues. With many of the major updates already completed, this home is move-in ready and offers an easy, convenient Ballantyne lifestyle.

Additional Information
- HOA (annual)
- $315
- Appliances
- Dishwasher, Disposal, Electric Range, Microwave, Refrigerator, Washer/Dryer
- Cooling
- Central Air
- Heating
- Heat Pump
- Foundation
- Slab
- Exterior Finish
- Brick Full, Fiber Cement
- Parking
- Driveway, Attached Garage
- Water
- City
- Sewer
- Public Sewer
- Elementary School
- Ballantyne
- Middle School
- Community House
- High School
- Ardrey Kell
Listing courtesy of NorthGroup Real Estate LLC. jennifercheung84@gmail.com
Selling Office: Keller Williams South Park. “The data relating to real estate on this website derive in part from the Internet Data Exchange program. Brokers make an effort to deliver accurate information, but buyers should independently verify any information on which they will rely in a transaction. All properties are subject to prior sale, change or withdrawal. Neither Real Estate Company nor any listing broker shall be responsible for any typographical errors, misinformation, or misprints, and they shall be held totally harmless from any damages arising from reliance upon this data. This data is provided exclusively for consumers’ personal, non-commercial use and may not be used for any purpose other than to identify prospective properties they may be interested in purchasing. © 2026 Carolina Multiple Listing Services, Inc.”