Share this with your friends


(704) 907-7613
Real Estate Company
3003 Cornflower Lane, Indian Trail, NC 28079
- $480,000
- 5
- BD
- 3
- BA
- 3,019
- SqFt




- Sold Price
- $480,000
- List Price
- $475,000
- Status
- CLOSED
- MLS#
- 4375133
- Closing Date
- Jul 30, 2026
- Days on Market
- 85
- Year Built
- 2006
- Levels
- Two
- Bedrooms
- 5
- Bathrooms
- 3
- Full-baths
- 3
- Living Area
- 3,019
- Acres
- 0.22
- Neighborhood
- Crismark
Property Description
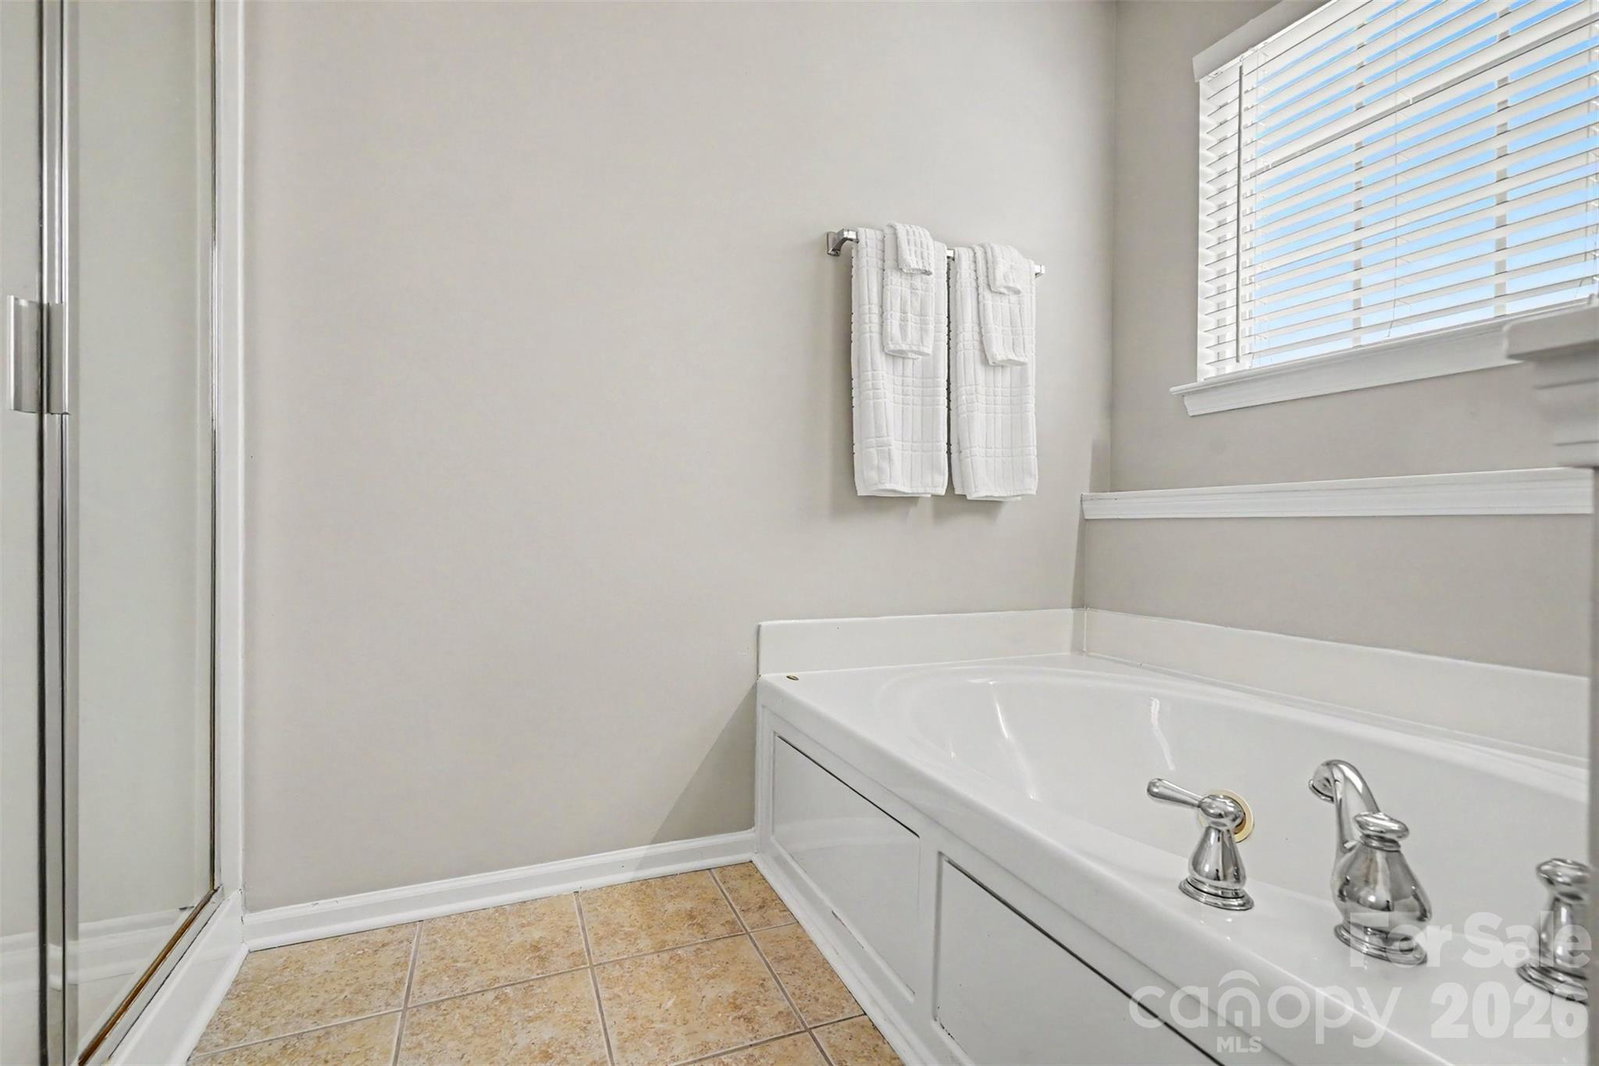
Spacious and beautifully updated, this 5-bedroom, 3-bath home in the desirable Crismark community offers over 3,000 square feet of flexible living space designed for both everyday comfort and entertaining. Freshly updated with new interior paint, new carpet in all guest bedrooms and stairs, updated bathroom flooring, a new aluminum fence, and more, this move-in ready home combines functionality with modern appeal and is the ideal place for hosting family and friends. The open floorplan features a welcoming living room with focal stone fireplace that flows seamlessly into the kitchen and breakfast area, creating the perfect gathering space. The kitchen offers ample cabinetry, center island w/ breakfast bar seating, and a walk-in pantry, while the formal dining room provides an ideal setting for hosting. A main-level guest bedroom and stunning full bath with glass shower make a perfect setup for guests, multi-generational living, or a private home office. Upstairs, the oversized primary suite features dual sinks, garden tub, separate shower, and a large walk-in closet, while the spacious loft provides additional flexibility for a media space or play area. Three additional bedrooms and upstairs laundry complete the second level. The true retreat is found in your private backyard. Relax year round on the screened porch with ceiling fan and enjoy cooking on your custom outdoor grilling patio complete with built-in grill, flat top, and pizza oven! The fully fenced backyard offers plenty space to relax, play, or garden. Additional highlights include a 3-car garage, covered front porch, and access to Crismark amenities including pool, clubhouse, and playground. Conveniently located near shopping, dining, and top-rated Union County schools, this home truly has it all. New interior paint and exterior paint on the front door, shutters, and porch columns. New carpet in the 4 guest bedrooms and stairs. New main level bathroom tile flooring, new aluminum fence. Beautiful screened porch with ceiling fan and state of the art built in outdoor cooking patio with built-in grill and flat top. Fully fenced in back yard. 3 car garage and laundry upstairs. Spacious rooms with open floor plan and formal dining room. Main level guest bed and stunning full bath with glass shower. Spacious primary bedroom with oversized walk-in closet and dual sinks. Upstairs loft landing plus 3 upstiars guest beds providing plenty of flexible options.

Additional Information
- HOA (annual)
- $275
- Appliances
- Microwave, Oven
- Interior Features
- Breakfast Bar, Entrance Foyer, Garden Tub, Kitchen Island, Open Floorplan, Walk-In Closet(s), Walk-In Pantry
- Cooling
- Ceiling Fan(s), Central Air
- Heating
- Forced Air
- Floors
- Carpet, Tile, Wood
- Foundation
- Slab
- Roof
- Composition
- Exterior Finish
- Brick Partial, Vinyl
- Exterior Features
- Gas Grill
- Parking
- Driveway, Attached Garage, Garage Faces Front
- Lot Water Features
- Cleared
- Water
- City
- Sewer
- Public Sewer
- Elementary School
- Hemby Bridge
- Middle School
- Porter Ridge
- High School
- Porter Ridge
Listing courtesy of Keller Williams Ballantyne Area. listings@hprea.com
Selling Office: COMPASS. “The data relating to real estate on this website derive in part from the Internet Data Exchange program. Brokers make an effort to deliver accurate information, but buyers should independently verify any information on which they will rely in a transaction. All properties are subject to prior sale, change or withdrawal. Neither Real Estate Company nor any listing broker shall be responsible for any typographical errors, misinformation, or misprints, and they shall be held totally harmless from any damages arising from reliance upon this data. This data is provided exclusively for consumers’ personal, non-commercial use and may not be used for any purpose other than to identify prospective properties they may be interested in purchasing. © 2026 Carolina Multiple Listing Services, Inc.”