Share this with your friends


(704) 907-7613
Real Estate Company
1918 Weighmont Court, Charlotte, NC 28227
- $475,000
- 3
- BD
- 2
- BA
- 1,882
- SqFt





- Sold Price
- $475,000
- List Price
- $485,000
- Status
- CLOSED
- MLS#
- 4380222
- Closing Date
- Jul 21, 2026
- Days on Market
- 68
- Year Built
- 1999
- Levels
- One
- Bedrooms
- 3
- Bathrooms
- 2
- Full-baths
- 2
- Living Area
- 1,882
- Acres
- 0.33
- Neighborhood
- Olde Sycamore
Property Description
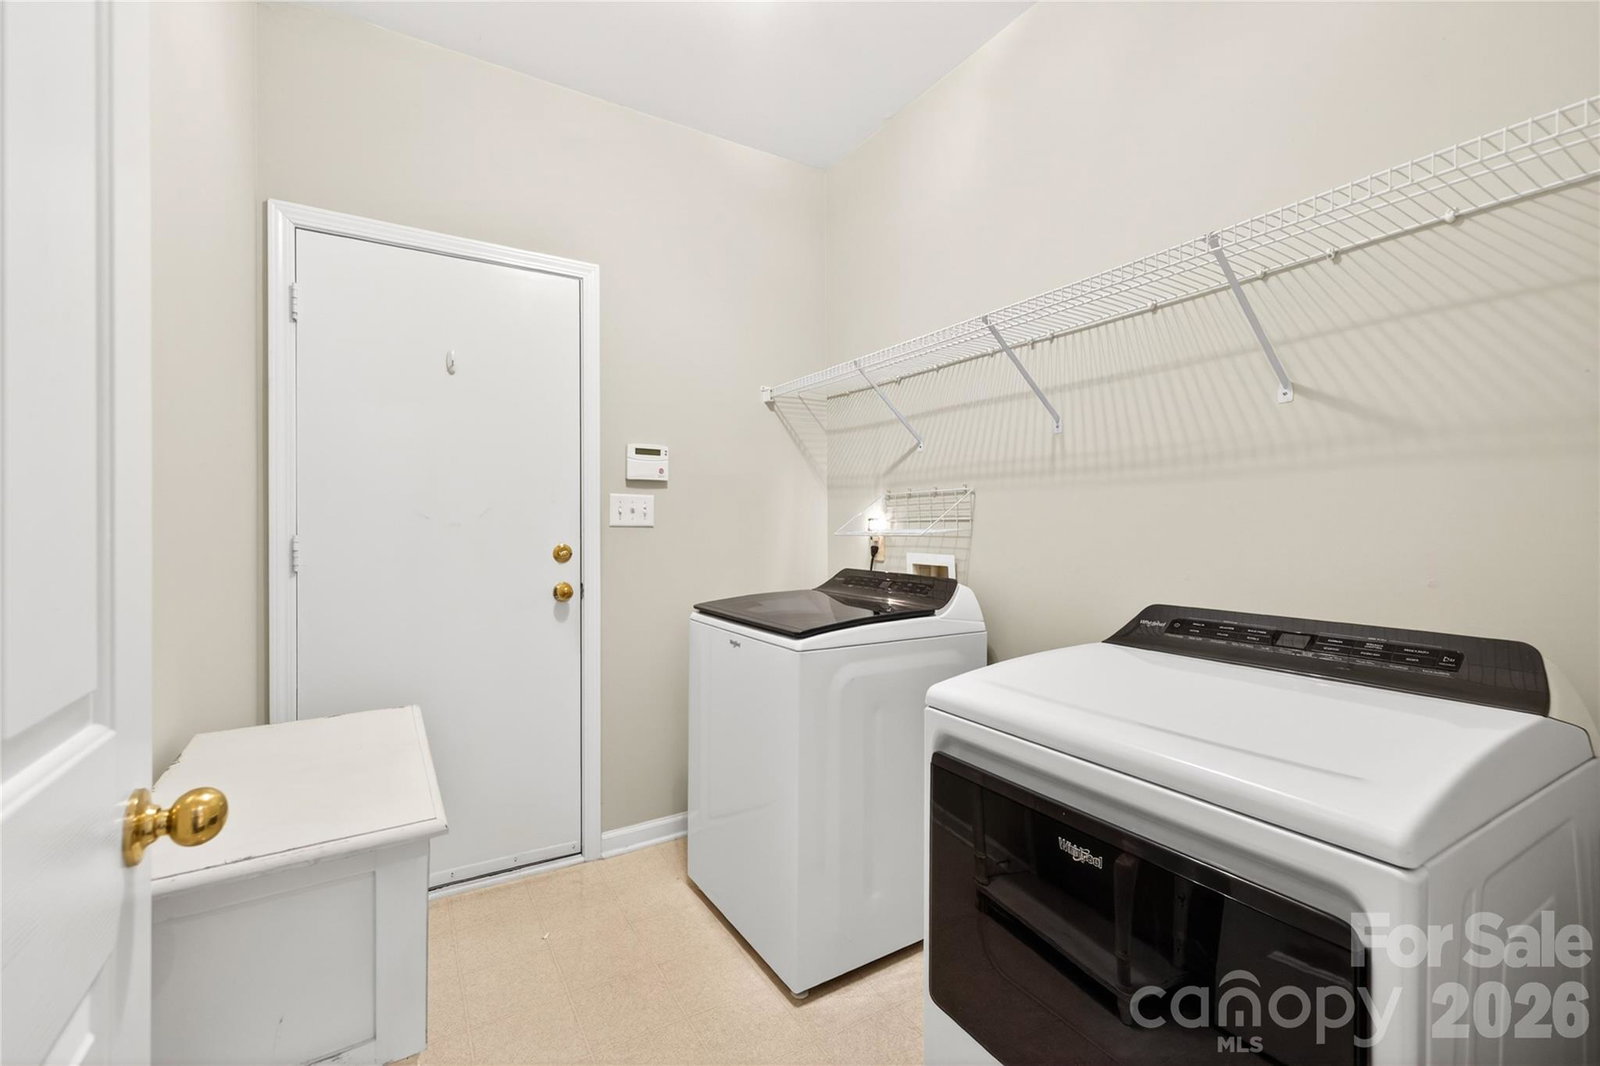
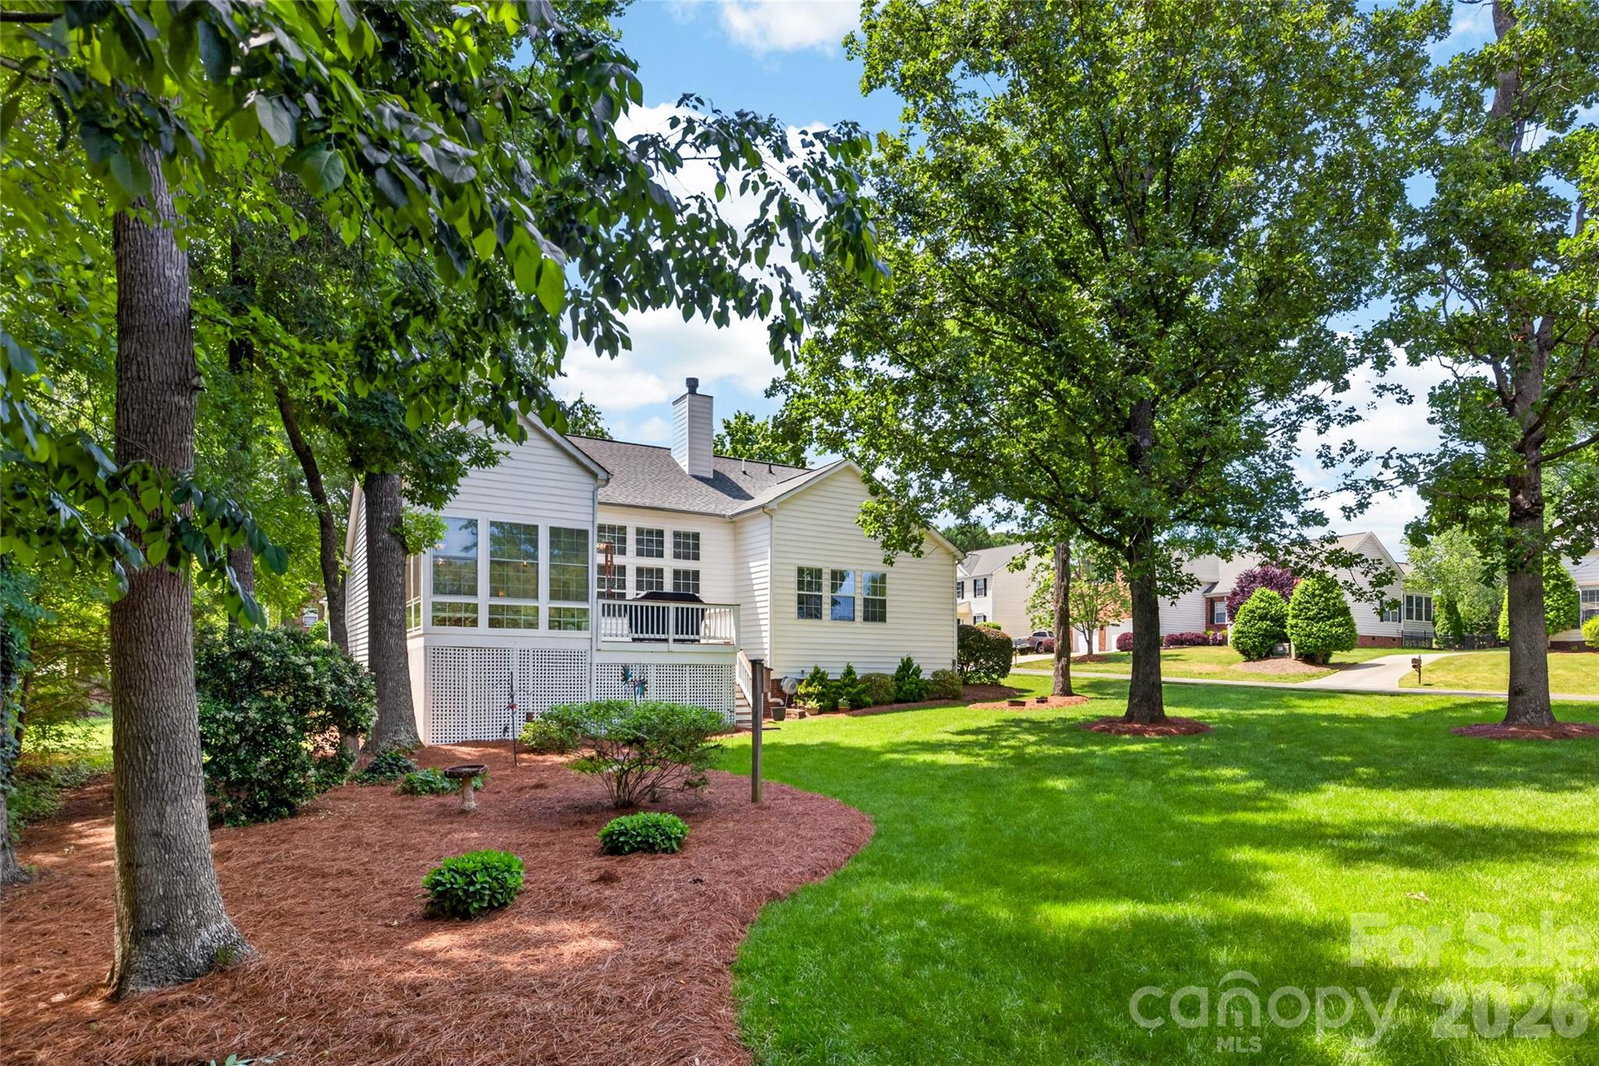
Experience luxury golf course living in this beautifully updated 3 bedroom/2 bath brick ranch home, perfectly positioned on a quiet cul-de-sac in one of the area’s most sought-after golf communities. Featuring an open-concept floor plan, soaring 14-foot ceilings, engineered hardwood floors and abundant natural light, this home blends elegance, comfort and functionality. The spacious living room centers around a cozy gas fireplace and flows seamlessly into the formal dining room, breakfast area and well-appointed kitchen complete with stainless steel appliances, ample cabinetry and generous counter space, ideal for entertaining and everyday living. Sliding glass doors lead to a climate-controlled sunroom, creating the perfect year-round retreat with direct access to an oversized deck overlooking the private, landscaped backyard. The luxurious primary suite offers a spa-inspired bathroom with a soaking tub, oversized walk-in shower, dual vanities, separate water closet and a large walk-in closet. Two additional bedrooms provide flexible space for guests, a home office or fitness room, along with a full secondary bath. Additional features include a spacious laundry room, oversized garage and excellent storage throughout. Enjoy resort-style amenities including a community pool, clubhouse, tennis courts, pickleball courts, golf course access and driving range. Conveniently located near shopping, dining and major commuter routes, this move-in ready home delivers the perfect combination of upscale living, community lifestyle and golf course convenience!

Additional Information
- HOA (annual)
- $170
- Appliances
- Dishwasher, Electric Range, Microwave, Refrigerator
- Interior Features
- Entrance Foyer, Kitchen Island, Pantry, Split Bedroom
- Cooling
- Ceiling Fan(s), Central Air
- Heating
- Natural Gas
- Floors
- Carpet, Tile, Wood
- Foundation
- Crawl Space
- Exterior Finish
- Brick Partial, Vinyl
- Parking
- Driveway, Attached Garage, Garage Door Opener, Garage Faces Side
- Lot Water Features
- Cul-De-Sac
- Water
- City
- Sewer
- Public Sewer
- Elementary School
- Unspecified
- Middle School
- Unspecified
- High School
- Unspecified
Listing courtesy of Yancey Realty, LLC. cameron.frank@yanceyrealty.com
Selling Office: Briley Burris Realty. “The data relating to real estate on this website derive in part from the Internet Data Exchange program. Brokers make an effort to deliver accurate information, but buyers should independently verify any information on which they will rely in a transaction. All properties are subject to prior sale, change or withdrawal. Neither Real Estate Company nor any listing broker shall be responsible for any typographical errors, misinformation, or misprints, and they shall be held totally harmless from any damages arising from reliance upon this data. This data is provided exclusively for consumers’ personal, non-commercial use and may not be used for any purpose other than to identify prospective properties they may be interested in purchasing. © 2026 Carolina Multiple Listing Services, Inc.”