Refine Search
Sort by
$3,895,000
4 Beds 6 Baths 4383666 MLS ACTIVE Status
Where luxury meets the water’s edge! This exquisite waterfront retreat on the highly sought-after Brawley School Road peninsula offers the ultimate blend of luxury, craftsmanship, and outdoor living on nearly one acre with almost 200 feet of shoreline and year-round deep water. Perfectly positioned just beyond The Point with easy main channel access, this stunning home captures breathtaking long-range sunset views and lake vistas from almost every room. Designed for both grand entertaining and everyday comfort, the open-concept main living areas showcase exceptional architectural detail including high custom ceilings, beautiful arches, rich wood moldings, custom stair railings, many arched iron-and-glass exterior doors, solid knotty alder interior doors throughout, and walls of custom Andersen windows, many arched, that frame the sparkling waters of Lake Norman. The impressive great room features a striking stone fireplace flanked by wood built-ins with stone arches and a live-edge wood mantel. The chef’s kitchen is beautifully appointed with granite countertops, wood cabinetry, a large island with breakfast bar, decorative range hood, hammered copper sink, premium stainless appliances including a gas cooktop, wall oven and built-in microwave, cabinet-faced refrigerator and dishwasher, plus thoughtful custom storage features throughout. Formal living and dining rooms add elegance, while the spacious lakefront office with fireplace creates an inspiring work-from-home setting. Every bedroom enjoys its own ensuite bath, complemented by powder rooms on both the main and lake levels. The luxurious primary suite features a fireplace, private balcony access, 2 spacious custom walk-in closets, and a stunning bath with a large soaking airtub, walk-in shower room, and 2 beautiful vanities. Multiple indoor fireplaces create warm gathering spaces throughout the home, including the primary suite, office, family room, and great room. Outdoor living is truly exceptional with tiered entertaining spaces designed to embrace the lake lifestyle. Enjoy a massive patio with outdoor kitchen, lakeside terrace with built-in seating and outdoor fireplace, rear balcony and covered terrace, irrigated lawn areas, and a scenic deck/boardwalk overlooking the water. The private pier leads to a covered dock with boat lift, deep-water access, steps into the lake, plus a private beach and paddle sport launch area. Additional luxury features include a home elevator, emergency generator, multizone HVAC systems, cedar garage doors, abundant storage, & a 4-car garage. With no HOA dues and an unmatched combination of privacy, quality, and breathtaking waterfront living, this remarkable Lake Norman property delivers an extraordinary lifestyle both inside and out.

170 Fawn Lane, Mooresville

$3,895,000
8 Beds 8 Baths 100570262 MLS ACTIVE Status
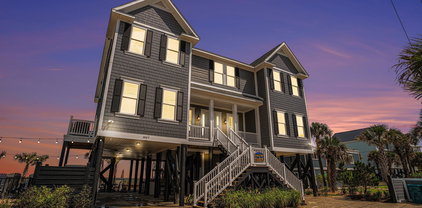
Here It Is!!!! Oceanfront!! New Construction Home with the most incredible views that you could ever imagine!! This is a TO BE BUILT Home so the floor plan and finishes can be tweaked and adjusted per the client's preferences. This 8 bedroom home is going to be a jaw dropper!! If the client prefers a larger primary suite, the two top floor bedrooms can be combined in order to make an incredible 7 bedroom home with a large primary suite!!! The home boasts right at 3,200 sq. ft. featuring two living rooms, a very open and bright kitchen/dining/living area, wonderful porches to entertain on and the best backyard and private pool so that you will never want to leave!! These Ocean Views are something that are just good for the soul!!!!! :-) This home will feature hard board siding, LVP floors and custom tiled bathrooms and all designer styled finishes and selections. See the details sheet with the selections regarding cabinets, tile, countertops, faucets, electrical fixtures and the whole works. ''This Is The One'' so act quickly!! This home can easily be lived in as a primary home, a second home or it will crush it as a vacation rental property!!!! This home is being built by one of the premier builders in our area, Fulford Construction Group!!! The best of all worlds is here for the taking!! Come see it today or call for additional details.

354 E First St, Ocean Isle Beach

$3,895,000
8 Beds 10 Baths 100563244 MLS ACTIVE Status
This rare oceanfront duplex offers an exceptional living experience. Spacious 5442 sq ft with expansive central doors, allowing open access between the two units. Perfect for large families vacationing together or special occasion celebrations. Each side includes 4-bedrooms, 4-full baths and a powder room. Two full kitchens provide ample space for meal preparation and entertaining. Large windows supply plenty of natural light. The rear decks have another adjoining door for easy flow of food and friends. Storage rooms for the beach gear, elevators for easy delivery of groceries, luggage and family. Plenty of parking, spacious back yard for outdoor activities and beach access beside the home. This property delivers great rental income opportunities, making it a desirable option for both personal use and investment

607 W Main St Unit # A&B, Sunset Beach

$3,895,000
4 Beds 4 Baths 100559137 MLS ACTIVE Status
Enjoy coastal living at its finest on Figure 8 Island, an exclusive, private island located just across the intracoastal waterway in Wilmington, North Carolina. Well maintained, one owner never rented home. This marsh-front home offers the finest in island living. It is ideally situated directly across the street from the ocean and offers panoramic views of the sound from its wraparound decks. It features four bedrooms and 3.5 baths. The reverse floor plan boasts sweeping views of the marsh and ICW from the bright and airy kitchen, dining and living area on the second floor along with the primary bedroom. Covered porch directly off kitchen is perfect for viewing sunsets over the marsh. Second floor also offers many details including built-ins, beautiful wainscoting and diagonal pattern hardwoods. The first floor includes three bedrooms, a dedicated living space with a wet bar, as well as a laundry area. Additional features include an elevator that connects all floors with ease, two car under home parking, outside shower and an oversized storage room to keep recreational gear ready for your next adventure. The home is being sold furnished with few exclusions. Enjoy, renovate or rebuild . . . 403 Beach Road North represents an unmatched opportunity to invest in lifestyle, privacy, and long term appreciation on one of the east coast's most coveted shorelines. Yacht Club Warrant available.

403 Beach Rd N, Wilmington

$3,890,000
4 Beds 5 Baths 4370977 MLS ACTIVE Status
Welcome to an exceptional waterfront estate built in 2024, offering over 4,000 sq ft of meticulously designed living space on a private 12.7-acre parcel with 795 feet of stabilized shoreline. This contemporary home blends high-end finishes, thoughtful layout, and wonderful outdoor living spaces for buyers seeking privacy, luxury on a private lakefront parcel. Step inside to an open, bright floorplan anchored by a gourmet kitchen featuring quartz countertops, a large island perfect for casual dining and entertaining, and top-tier stainless steel appliances. An oversized awning window opens to the screened porch creating a seamless indoor-outdoor connection. The main level hosts the luxurious primary suite with an elegant ensuite bath, offering privacy and single-floor convenience. Elevator access provides effortless movement between floors. The second floor delivers two generous bedrooms, each with private ensuite baths, plus a versatile loft space. The lower-level walkout is an entertainer’s dream: a full bedroom with ensuite, a complete second kitchen for independent living or large gatherings, a spacious family room, exercise room, flex room, and a dedicated office. Practical touches include a second washer/dryer in the basement and an on-demand water heater for efficiency. A whole-house standby generator ensures uninterrupted comfort and peace of mind. Outdoor living is designed for enjoyment and durability. Hardscaping and a patio with a gas fire pit create an inviting gathering spot, while a hookup is ready for a hot tub. The property’s waterfront amenities are outstanding: a covered single-slip floating dock with lift, composite decking, and a metal roof make boating and lakeside lounging effortless. Nearly 800 feet of stabilized shoreline guarantees privacy and long-term waterfront integrity. Durable, low-maintenance exterior materials include Hardie board siding and stone. Additionally a detached two-car garage equipped with HVAC and Wi-Fi and cold water sink for workshop convenience, and a long drive that enhances the sense of seclusion while providing ample parking for guests. This estate is thoughtfully appointed for multi-generational living, entertaining, or year-round retreat use. High-end finishes, abundant natural light, flexible living spaces, and unparalleled waterfront access combine to create a property that satisfies both practical needs and lifestyle aspirations. Experience waterfront living without compromise. Community amenities include open pavilions at the lake Camp and River Camp. Miles of walking trails, community building and full time on site caretaker. Just 15 minutes to Marion shops, restaurants and entertainment.

1503 Black Forest Drive, Marion

$3,888,888
4 Beds 5 Baths 4360158 MLS ACTIVE Status
Where high-design industrialism meets a world-class botanical sanctuary, you’ll find this Fairview masterpiece. Conceived by the visionary founders of the Key West Butterfly and Nature Conservatory, this estate is more than a home, it is a 1.89-acre pollinator paradise and a triumph of Modern Industrial Timberpeg architecture, a symphony of steel, glass and timber. Guided by a passion for light and natural geometry, the creators utilized sustainably harvested Douglas Fir timbers and soaring glass to blur the line between interior and the wild. The 3,512-square-foot residence pulses with artisanal energy such as exotic zebra wood cabinetry, walnut wainscoting and hand-forged lighting from Hubbardton Forge and Sonneman. From the chef’s kitchen with Fisher & Paykel appliances to the 19th-century German hunting lodge library hutch, every inch reflects a life dedicated to curated beauty. The living landscape is true to the owners’ legacy and the grounds are a masterclass in eco-stewardship. This isn’t just a garden, it’s a thriving ecosystem. Two buried 5,000-gallon cisterns harvest rainwater to sustain lush perennial beds designed to explode with seasonal color. A climate-controlled timber-frame greenhouse allows for year-round cultivation, while a tranquil waterfall and rockwork set a meditative tone. Even the workspace is inspired, a reimagined metal silo serves as a private office, clad in poplar and walnut. Resort living from home is the theme the creators manifested to create a perfected indoor-outdoor lifestyle. The primary suite dissolves into a pool terrace featuring a water feature, hot tub, and gas fire bowls surrounding the pool and anchored by an oversized gas fire pit. Host beneath a chandelier outdoor dining pavilion or the kitchen terrace, complete with a wood-fired pizza oven and professional-grade outdoor appliances. Guests will find sanctuary in the NY-style ADU perched above the three-bay garage, offering a sleek, modern loft experience with its full kitchen and artisan concrete finishes. Sustainable sophistication in the soul of the home is nature-focused, and the bones are high-tech, including a full-house generator, EV charging, dual tankless water heaters and a fully encapsulated environmental crawlspace. In the desired Clearview community, you are minutes from the pulse of Asheville but in a private, pastoral world where birds and butterflies are your closest neighbors. This is a rare opportunity to own a legacy property built by masters of the natural world.

163 Annabelle Linn Drive, Fairview

$3,885,000
4 Beds 4 Baths 4301089 MLS ACTIVE Status
Perched along a dramatic ridge north of Asheville, this award-winning modern residence captures mountain serenity through architectural mastery. As clouds drift and the sun sets behind the Blue Ridge, floor-to-ceiling glass reveals sweeping views of layered peaks and the twinkling lights of downtown Asheville. Designed by Scott Huebner of Harding Huebner Architects, the home is a striking union of strength and transparency, conceived around a single sweeping roof and floor plane that suspends an all-glass core above the rugged terrain. Steel and concrete anchor the design while enhancing its sense of weightless elegance. Set on a half-acre lot, the 3,330-square-foot home achieves remarkable openness through intelligent orientation and engineering. A cantilevered terrace extends over the slope, offering panoramic views and unforgettable sunsets. Natural materials such as unstained wood siding, locally quarried stone and regionally sourced sand, create a seamless connection to the landscape. Inside, 11-foot ceilings, expansive windows, custom walnut cabinetry, polished marble surfaces, blonde oak floors and refined neutral tones balance warmth with modern minimalism. Honored with multiple design awards, including the AIA Asheville Honor Award and national Best in American Living recognition, this residence represents an elevated expression of contemporary mountain living, where architecture, light and landscape exist in harmony.

353 Retreat Ridge Way, Asheville

$3,875,000
4 Beds 6 Baths 4397807 MLS ACTIVE Status
Set within the prestigious Meadow Ridge section of Lake Toxaway Estates, this beautifully updated mountain retreat offers exceptional privacy, timeless craftsmanship, and direct access to the natural beauty of Western North Carolina. Situated on 2.42 acres bordering a serene preserve of native wildflowers and rhododendrons, the home is surrounded by thousands of acres of protected forest while remaining just moments from the Meadow Ridge Pavilion and scenic trails into Panthertown Valley. Designed by renowned architect Al Platt, the 4,691-square-foot residence features four spacious bedroom suites, including two primary suites on the main level and two additional primary suites on the lower level, providing exceptional flexibility for family and guests. Native stone fireplaces anchor both living levels, while expansive decks invite year-round enjoyment of the peaceful mountain setting. An extensive remodel highlights a chef's kitchen with premium finishes, including a granite backsplash and custom range hood, thoughtfully designed for both everyday living and entertaining. The luxurious main-level primary suite features a spa-inspired bath with a steam shower, while custom window treatments and plantation shutters add warmth and elegance throughout the home. Additional updates include two tankless water heaters and a new 25kW whole-house generator for modern comfort and peace of mind. Offering the perfect balance of luxury, privacy, and outdoor adventure, this exceptional Meadow Ridge home is an ideal full-time residence or mountain getaway within one of Lake Toxaway Estates' most sought-after communities. Membership to LTCC is based on application and availability.

100 Meadow Ridge Drive, Lake Toxaway

$3,873,750
4391426 MLS ACTIVE Status
Development Opportunity in South Asheville. 51.65/ac tract now available. Paved road to the Property. Curb & Gutters are in place with access to public water and sewer. Woodland Meadows has access to traffic light on Sweeten Creek Road, next to and behind the New Ellison apartments. This property was approved for 11 Single Family lots per Buncombe County Board of Adjustments. PUD was approved. The properties are on both sides of Woodland Meadows Rd. Could be sold in 2 tracts (Tract A 27.84/ac and Tract B 23.81/ac). Great Mountain views. Two Tax PINS: 9656-31-9340 & 9656-42-3541. Property runs up the hill to cul-d-sac. Property Zoned R-LD. (This is a duplicate listing for MLS 4303685 which is listed as Unimproved Commercial) There are 3 options for dividing up the parcels. Please ask the broker for more information.

105 Woodland Meadows Drive Unit #Tract A & B, Asheville

$3,870,000
4299471 MLS ACTIVE Status
Incredible opportunity to own 129± acres of beautiful, gently rolling land, including nearly 20 acres of mature, professionally cultivated grapevines—managed by the 2019 NC Grape Grower of the Year. This well-appointed property features excellent infrastructure, including established gravel roadways, underground power, multiple outbuildings, and a 1,200 sq. ft. greenhouse, making it ideal for those seeking to expand into viticulture, agribusiness, or private estate living. A 1-bedroom, 1-bath hand-hewn log cabin sits overlooking the vineyard, offering scenic views and rustic charm—perfect for a private getaway, short-term rental, or potential tasting room. The property also borders the 500-mile Palmetto Trail, offering direct access to hiking and biking tourism opportunities. Plus, you’re just a short drive to Greenville, SC—adding convenience, dining, and year-round attractions to this truly unique setting. Steeped in history, Kingdom Farms was founded by freed slaves after the Civil War and is one of only two recognized “kingdoms” in U.S. history—offering both historic and cultural value. Whether you're a winemaker, investor, or seeking a legacy property with income potential, Kingdom Farms is a rare find with all the elements in place for your vision to thrive.

781 Payne Drive, Zirconia

$3,850,000
8 Beds 11 Baths 639142 MLS ACTIVE Status
Experience the pinnacle of lakefront luxury in this extraordinary Lake Murray estate, nestled on 2.36 private acres with an impressive 475 feet of pristine shoreline. Offering more than 11,000 square feet of exceptional living space between the main residence and guest house, this remarkable property combines elegance, comfort, and resort-style amenities within the highly sought-after Lexington School District.The main residence features a chef’s gourmet kitchen, expansive living and entertaining spaces, and a stunning primary suite complete with a spa-inspired bath and breathtaking views of the lake. Every detail has been thoughtfully designed to provide an unparalleled living experience.Exceptional amenities include:Private guest houseLagoon-style pool with spa and waterfallWine cellarFully equipped fitness centerPrivate theater roomGame area with pool table and wet barMulti-sport court for pickleball, and basketballPrivate dock with direct access to Lake MurrayWhether hosting grand gatherings or enjoying peaceful waterfront living, this one-of-a-kind estate offers the ultimate luxury lifestyle. Discover the beauty, privacy, and sophistication of Lake Murray living at its finest. Disclaimer: CMLS has not reviewed and, therefore, does not endorse vendors who may appear in listings.

128 Rustic Manor Ct, Lexington

$3,850,000
5 Beds 6 Baths 4385848 MLS ACTIVE Status
Offered with its complete professionally curated design collection, Poplar Ridge presents a rare opportunity to acquire a fully realized architectural and interior design experience. Featuring luxury furnishings, lighting, custom window treatments, wallcoverings, artwork, accessories, and décor from many of the industry's most respected brands—including Bernhardt, Restoration Hardware, Gabby, Currey & Company, Hudson Valley Lighting, Thibaut, York Wallcoverings, Graham & Brown, and more—the residence is offered with its complete design vision intact, creating a cohesive living experience that would take years to recreate. Privately positioned on 1.21 acres within The Ridge at Fort Mill, 4064 Poplar Ridge Drive offers a remarkable combination of architectural scale, craftsmanship, functionality, and resort-style living. From the moment you arrive, the home's presence is undeniable. Oversized picture windows, soaring ceilings, the signature Gallery Walk, extensive millwork, and carefully selected finishes create a living experience that feels both impressive and welcoming. Natural light fills the home while purposeful spaces balance grand entertaining with everyday comfort. At the heart of the home, the chef's kitchen features professional-grade appliances, generous gathering spaces, and a dedicated scullery designed for effortless entertaining. Equal parts dramatic and intimate, the dining room was created for celebrations both large and small, while the private study provides a sophisticated retreat for work or reflection. One of the home's most beloved spaces is the Coco Room—a sunlit retreat overlooking the resort-style grounds. Designed for slowing down, it's the perfect setting for morning coffee, conversation, reading, and quiet reflection. The primary suite serves as a private sanctuary centered around comfort and wellness. Vaulted ceilings, a spa-inspired bath, separate dressing rooms, and custom storage create an environment dedicated to rest and renewal. Upstairs, spacious bedroom suites provide privacy and flexibility while the Design Studio offers an inspiring space filled with natural light, ideal for creative pursuits, remote work, hobbies, or additional living space. An elevator seamlessly connects all three levels, enhancing accessibility and everyday convenience. The walkout lower level features expansive lounge areas, billiards, fitness space, and direct access to the resort-style outdoor living areas. Hidden discreetly behind custom millwork, a remote-operated concealed room remains one of the home's most memorable architectural surprises. Outside, multiple terraces, lush landscaping, a custom pool, elevated spa, covered living areas, fire features, and extensive hardscaping create a private resort designed for year-round enjoyment. Additional highlights include a four-car garage, multiple laundry rooms, extensive storage, and unfinished space above the garage, already stubbed for a future en-suite bath and ideal for a guest suite, media room, fitness studio, or additional living space. Every architectural detail, finish, furnishing, lighting selection, textile, and wallcovering was thoughtfully chosen to create a residence that feels timeless, cohesive, and effortlessly livable. Poplar Ridge offers more than an exceptional custom residence—it offers the rare opportunity to step into a home where years of thoughtful planning, craftsmanship, and professional interior design have already been beautifully realized. Agent owned.

4064 Poplar Ridge Drive, Fort Mill

$3,850,000
4376932 MLS ACTIVE Status
Fully operational private airfield (SC79). +/-4,000' grass runway with clear approaches. Hangar 1:+/-9,400sf w/power/workshop Hangar2: +/-5,040 sf w/power/workshop. Existing single family home, clubhouse, southern log home (cabin), out building. Potential to reopen 17RV PUD (Planned Unit Development); 152 contiguous acres (additional acreage possible). Ideal for phased aviation-residential development, private estate or family compound. 50.6 miles to Charlotte Douglas Airport; 59.8 miles to Colombia Airport; 136.85 miles to Myrtle Beach Airport; 29.9 miles to Monroe, NC. Active aviation use (Bermuda High Soaring. Proven operational viability (35 years). Development upside - Private aviation community or fly-in estate lots. This offering represents a rare, irreplaceable aviation oriented land asset with existing infrastructure and significant development optionality.

4278 Thermal Trail, Jefferson

$3,850,000
6 Beds 8 Baths 4376320 MLS ACTIVE Status
Refined Living. Effortless Entertaining. Welcome to an exceptional new construction home—where elevated design meets the comfort of everyday living. From the moment you arrive, the striking stone exterior, arched windows, and circular drive set a tone of timeless elegance. Inside, every detail has been thoughtfully curated for both entertaining and daily life. The chef’s kitchen features custom cabinetry, Wolf and Sub-Zero appliances, quartz surfaces, and refined finishes, while a separate scullery keeps preparation tucked away—allowing the main space to remain polished and inviting. The dining area offers a custom beverage station with wine storage and flows seamlessly into the great room, where a dramatic stone fireplace and built-ins create a warm, welcoming gathering space. Expansive windows and glass doors fill the home with natural light and connect beautifully to the outdoor living areas. The main-level primary suite is a private retreat with elegant architectural detail and a spa-inspired bath featuring custom cabinetry, designer finishes, and a soaking tub designed for relaxation. A well-appointed office provides a quiet and sophisticated workspace. Upstairs, thoughtfully designed bedrooms, flexible living spaces, and beautifully finished baths offer comfort and versatility for family and guests. A spacious bonus room—prewired for surround sound and a projector—creates the perfect setting for a private media experience. The outdoor living is equally impressive, designed for both entertaining and unwinding. A saltwater pool with an extended tanning ledge, oversized spa, and fully equipped outdoor kitchen set the stage, while a putting green adds a unique touch. The poolside cabana, complete with Summer Kitchen with outdoor refrigerator, ice maker and full bath, allows guests to relax comfortably without ever stepping inside. Custom cabinetry, curated finishes, and intentional design details throughout complete this remarkable home. A rare opportunity to enjoy elegant living, designed for gathering and meant to be lived in.

6133 Creola Road, Charlotte

$3,850,000
8 Beds 9 Baths 2418372 MLS ACTIVE Status
Welcome to Beach Vols, your dream coastal retreat! Ideally located on the ocean front for direct access to the beach and a short drive to Murrells Inlet, Pawleys Island, and Myrtle Beach. From the moment you step inside, you’ll fall in love with the views of the sparkling Atlantic Ocean from almost every room in the house. 8 Bedrooms, 8 1/2 Baths, 2 living areas, 2 oceanfront primary suites, double appliances, a large custom kitchen, 2 dining areas, this home comfortably accommodates 27. A heated and cooled private pool, large covered porches, oceanfront sundeck, fire pit area, putting green, and pool table will provide hours of entertainment when you're not sinking your toes in the sand. Also available for your convenience is a ground to 1st floor elevator. Whether you're looking for a family residence in turn-key condition, a 2nd home vacation getaway, or a lucrative rental property, this home has it all! Murrells Inlet and Myrtle Beach attractions are 20 minutes away, plenty of grocery store options and shopping galore. The Myrtle Beach International Airport is 20 minutes away also. Schedule your private tour today with your Realtor and step into a world of elegance and relaxation where every day feels like a vacation. This property is an investment powerhouse! Virtual tour has almost 30 additional photos. Video tour is now available within the Virtual Tour link.

1907 S Waccamaw Dr., Garden City Beach

$3,849,000
5 Beds 6 Baths 4347486 MLS ACTIVE Status
Exceptional new construction waterfront residence offering approximately 4,507 square feet of elevated living space plus a 550 SF garage, thoughtfully composed across a two-story layout designed for both everyday ease and high-level entertaining. Upon completion, the home will present with a clean, tailored architectural presence and an unmistakable sense of intention. Inside, 10-foot ceilings and generous proportions are planned to create an airy, refined atmosphere, while the open-concept main level is designed to deliver the flow today’s buyers want with spaces that feel bright, expansive and effortless. At the center of the home, the chef’s kitchen is envisioned as equal parts statement and workhorse. A substantial 5' x 12' island will anchor the space, paired with a 48" range and 48" refrigerator, custom cabinetry, and a layout built to host. A dedicated scullery and oversized pantry are designed to keep everything streamlined and out of sight when entertaining. A dramatic 12' bi-fold door is planned to open to a true indoor-outdoor extension of the home: a covered porch and entertaining terrace featuring a built-in bar with beverage fridge and BBQ, with ample hardscape for dining, lounging, and lakefront evenings that go long after sunset. The main-level primary suite is positioned to function as a private retreat, complete with a spacious dressing room and spa-inspired bath, intentionally separated from the secondary bedrooms. Upstairs, four additional ensuite bedrooms are planned to provide comfort and privacy for family and guests, while the impressive 21' x 24' rec room with cathedral ceiling is designed to offer a dramatic, flexible space for movie nights, game days, or an elevated lounge. A rare opportunity to secure a design-forward new construction waterfront home where scale, function, and lifestyle come together, crafted to feel timeless, substantial, and truly exceptional upon completion.

21510 Rio Oro Drive, Cornelius

$3,825,000
4 Beds 5 Baths 4364716 MLS ACTIVE UNDER CONTRACT Status
This stately waterfront home is situated in a premier neighborhood adjacent to The Peninsula in Cornelius on lake Norman. Set on one of the most desirable long range waterfront sunset view locations imaginable! Home is expertly crafted with an inviting floor plan. Great attention to architectural detail describes this beautiful custom built home. Enter the hand crafted towering front door and into the vaulted entryway. Home opens up with an executive office to the right with sculpted glass panel doors. Beautiful hardwood floors lead you into the living area where a wall of windows opens to an amazing long range view of Lake Norman. Step into the very spacious chef's kitchen with GE profile SS appliances and a SS ice maker. Primary bedroom suite appointed with a gorgeous en-suite with tiled shower and dual vanity. 2nd primary suite upstairs with kitchenette. Large deck overlooks lake and private pier with lift. Enjoy the serene waterfront setting on this cul-de-sac of just 3 homes on the entire street.

17821 Carlow Road, Cornelius

$3,800,000
3 Beds 4 Baths 4390103 MLS ACTIVE Status
An extraordinary opportunity to own one of the Triad region’s most distinctive private estates - 111 acres of thoughtfully developed land combining luxury living, regenerative stewardship, recreation, and long-term legacy value. MLS Highlights • 111 Acres of Private Regenerative Land • Uwharrie River Frontage • Pond with Dock & Gazebo • Main Residence with Pool & Pool House • Newly Completed Farm Office / Guest Area • Custom Riverfront Cabin • 2 Barns + Corral Facilities • Fenced Pastures • Extensive Internal Road & Trail System • Gated Entrance & Long Private Drive • Sustainable / Regenerative Stewardship • Recreational, Equestrian & Agricultural Potential • Minutes to Asheboro • Convenient to Greensboro, Winston-Salem & Charlotte Hidden behind a gated entrance and winding tree-lined drive, this remarkable property unfolds across rolling pastures, mature hardwoods and pines, scenic trails, and beautiful water features, including a picturesque stretch of the Uwharrie River and a stocked pond with dock and gazebo. The land offers exceptional privacy while remaining just minutes from Asheboro and conveniently positioned within North Carolina’s growing Triad region. Designed to balance refined comfort with connection to the outdoors, the main residence features modern upgrades, open-concept living spaces, expansive landscape views, and inviting indoor-outdoor gathering areas. A wrap-around porch, refreshing pool, and separate pool house create an atmosphere equally suited for peaceful daily living or entertaining family and guests. A newly completed Farm Office/Guest Area provides a flexible multi-purpose space with an open layout, ideal for hosting guests, operating a business, or whatever your needs may be. Tucked quietly along the river sits the property’s signature centerpiece — a custom-crafted cabin overlooking the Uwharrie River. Both private and deeply restorative, the cabin has drawn national attention for its authenticity, craftsmanship, and extraordinary setting. Selected for national brand photography campaigns, film productions, and travel features, it has also served as a highly sought-after luxury retreat destination with a proven Airbnb history. Few properties offer a setting with this level of emotional connection and natural beauty. The estate is equally functional as it is beautiful, featuring two barns, corral facilities, partial perimeter and cross fencing, internal roads and trail systems, water infrastructure, and established pastures suitable for livestock, recreation, equestrian use, or continued regenerative agricultural operations. Managed with a strong commitment to sustainability and long-term land stewardship, the property reflects years of intentional care and investment. Whether envisioned as a private family compound, luxury recreational retreat, working farm, wellness destination, or generational investment, this is a property that is increasingly difficult to replicate in today’s market. The property also benefits from an existing Special Use Permit for weddings and events, offering additional flexibility for the next owner. Properties of this caliber - offering privacy, beauty, infrastructure, water, multiple residences, and true experiential value - rarely become available in the heart of North Carolina. ** Grass-fed beef business, livestock, and farm equipment are not included in the sale price and are available separately.

3175 Trotter Road, Asheboro

$3,800,000
6 Beds 9 Baths 4380661 MLS ACTIVE Status
Set along the 11th fairway in Ballantyne Country Club, this extraordinary estate is a masterclass in timeless luxury, architectural elegance, and resort-style living. Tucked behind a dramatic tree-lined paver drive, and manicured lawn, the residence immediately captivates with its commanding presence and breathtaking golf course views from all three levels. Designed for both grand-scale entertaining and refined everyday living, this remarkable home offers six bedrooms, seven full baths, and two half baths with meticulously curated details throughout. A soaring two-story foyer welcomes you inside, where a sweeping curved staircase sets the tone for the sophistication that unfolds beyond. Just off the entry, a richly appointed office with vaulted wood accented ceiling and fireplace creates an inspiring retreat, while the elegant dining room with coffered ceiling flows to a butler’s pantry complete with a Sub-Zero wine refrigerator. At the heart of the home, the gourmet kitchen is both stunning and functional, featuring an oversized island with microwave and warming drawer. A 6 burner Wolf gas range with custom hood, d/w, walk-in pantry and SubZero refrigerator, complete the kitchen. The adjoining breakfast area and keeping room are bathed in natural light, highlighted by a striking tongue-and-groove wood ceiling and panoramic fairway views from every window. The grand great room showcases a coffered ceiling, custom built-ins, and a gas fireplace, with direct access to the expansive upper terrace overlooking the resort-inspired grounds. The terrace spans across the back of the main level, offering a seamless indoor-outdoor lifestyle with tranquil golf course views. The perfect place to relax. Below, the spectacular outdoor living experience continues with a saltwater pool and spa, cascading water feature, dual fire bowls, outdoor fireplace, flagstone patio, and outdoor kitchen. A dedicated pool bath with shower enhances the convenience of outdoor living.. The main-level primary suite is a private sanctuary designed with exceptional detail, featuring a vaulted wood-accented ceiling with cove lighting and fireplace. Luxurious spa bath with heated floors, separate vanities, Jacuzzi tub, oversized shower with pebble stone flooring, and dual custom closets. Additional main-level highlights include an oversized laundry room with extensive cabinetry and sink, two powder rooms, a drop zone with built-in desk area, elevator access to all three levels, and entry to one of two 2 car garages. Second 2 car garage access is near the front door/office with covered side entry Upstairs, three spacious guest suites each offer ensuite baths, including one with a Juliet balcony overlooking the golf course and another designed to function beautifully as an additional primary suite. A large bonus room with closet and an additional laundry room complete the upper level. The walkout lower level was thoughtfully designed for unforgettable entertaining and multi-generational living. A dramatic curved staircase leads to a wine room with iron doors, full-size Sub-Zero wine refrigerator, wine storage and an accent window opening to the kitchen/entertaining area. The expansive family room features a stone fireplace, custom built-ins, and a full secondary kitchen, creating endless possibilities for hosting. This level also includes a billiards and game area, flex/bonus room, two additional bedrooms (one currently being used as a gym), two full baths, and a laundry hookup. This is more than a home, it is one of the most prestigious offerings in Ballantyne Country Club, where exceptional craftsmanship, timeless architecture, breathtaking scenery, and resort inspired living come together in one unforgettable estate. Welcome Home! Club amenities require membership

14633 Rudolph Dadey Drive, Charlotte

$3,800,000
4359044 MLS ACTIVE Status
Set on a deep-water cove within the exclusive Fern Hill enclave, this rare multi-parcel offering spans nearly 8 private waterfront acres on Lake Norman—an extraordinary canvas defined by both scale and serenity. With approximately 120 feet of shoreline and an existing dock in place, the property is primed for immediate lake access while offering long-term potential for a truly exceptional estate. Among the few remaining opportunities of its kind, this nearly 8-acre waterfront setting is distinguished by its mature trees, gently rolling topography, and sweeping water views illuminated by golden sunset exposure. Both private and expansive, it presents an unparalleled backdrop for a custom-designed residence or legacy compound on one of Lake Norman’s most coveted stretches. Property is being marketed as land, offering flexibility for redevelopment or new construction. A to-be-built home concept is available under MLS #4351598, with additional opportunities under MLS #4346334. Existing residences may also be purchased separately under additional MLS listings, providing multiple pathways for acquisition and vision. Located in Northern Mooresville with convenient access to shopping, dining, and approximately 40 minutes to Charlotte Douglas International Airport, the setting offers both privacy and accessibility. Rare acreage, deep water, and exceptional privacy—an increasingly hard-to-find combination on Lake Norman.

1168 Fern Hill Road, Mooresville

$3,800,000
3 Beds 3 Baths 4346334 MLS ACTIVE Status
Some homes draw you in before you step inside. 151 Bridlewood Drive is one of them. Set on nearly 8 private acres at the end of a quiet cul-de-sac, this Lake Norman retreat is a rare find—where serene deep water meets golden sunsets that linger on the horizon. Light pours through the home’s open, airy interiors, revealing an effortless flow from the refined kitchen and great room to lake views framed by expansive windows. The lower-level primary suite feels like a five-star hideaway—peaceful, intentional, and seamlessly connected to the outdoors. Here, evenings unfold around a fireside lounge, bar, and game area, with doors opening to sweeping decks, patios, and a floating dock designed for effortless lake living. It’s the perfect balance of privacy and connection. The only nearly 8-acre waterfront estate available on Lake Norman—ready to be cherished as-is or developed into something even more private and spectacular. See this in a to be built listing at MLS #4351598 and 4359044.

151 Bridlewood Drive, Mooresville

$3,800,000
4 Beds 4 Baths 100556208 MLS ACTIVE Status
Kure Beach Oceanfront. This proposed construction plan is completely customizable by CBG Builders. Drawings are for illustration purposes only. The actual building will vary. Buyers have the flexibility to personize this plan to make it their own or simply start from scratch with a entirely new design. The Great room is a wall of windows overlooking the beach with pier views in the distance to the south. There will be endless views of the Atlantic from the expansive covered verandas. The fortified hip roof will be built with numerous decorative Corbels. The large lot will accommodate multiple vehicles and possibly a pool and indoor elevator. The beachfront rec room with ensuite provide flexibility of uses. All images, renderings, and conceptual drawings are for visualization purposes only. Final square footage, pricing, and features are subject to change based on buyer selections approved customizations, setbacks and local building codes.

402 Fort Fisher Blvd N, Kure Beach

Provided courtesy of The Coastal Carolinas Association of REALTORS®. Information Deemed Reliable but Not Guaranteed. Copyright 2026 of the Coastal Carolinas Association of REALTORS® MLS. All rights reserved. Information is provided exclusively for consumers’ personal, non-commercial use, that it may not be used for any purpose other than to identify prospective properties consumers may be interested in purchasing.

“The data relating to real estate on this website derive in part from the Internet Data Exchange program. Brokers make an effort to deliver accurate information, but buyers should independently verify any information on which they will rely in a transaction. All properties are subject to prior sale, change or withdrawal. Neither Real Estate Company nor any listing broker shall be responsible for any typographical errors, misinformation, or misprints, and they shall be held totally harmless from any damages arising from reliance upon this data. This data is provided exclusively for consumers’ personal, non-commercial use and may not be used for any purpose other than to identify prospective properties they may be interested in purchasing. © 2026 Carolina Multiple Listing Services, Inc.”

Copyright 2026 NCRMLS. All rights reserved. North Carolina Regional Multiple Listing Service, (NCRMLS), provides content displayed here (“provided content”) on an “as is” basis and makes no representations or warranties regarding the provided content, including, but not limited to those of non-infringement, timeliness, accuracy, or completeness. Individuals and companies using information presented are responsible for verification and validation of information they utilize and present to their customers and clients. NCRMLS will not be liable for any damage or loss resulting from use of the provided content or the products available through Portals, IDX, VOW, and/or Syndication. Recipients of this information shall not resell, redistribute, reproduce, modify, or otherwise copy any portion thereof without the expressed written consent of NCRMLS.